Single Sink vs Double Sink Bathroom Vanities: A Guide for Hotels, Residential Projects, and Custom Homes

Single sink bathroom vanities are usually the better choice when usable countertop space, cabinet storage, simpler plumbing, and easier maintenance matter most. Double sink bathroom vanities are worth considering when two people regularly need the wash area at the same time and the room is wide enough to accommodate two basins.
The key question is not simply how many people occupy a room. It is how often they need to use the basins at the same time.
That distinction matters in real life. In one Reddit discussion reviewed for this article. a homeowner said that after installing a double vanity, the household still used only one sink about 95% of the time. In another discussion, a parent with five children strongly preferred two sinks during busy mornings. These are individual experiences rather than industry statistics. But they illustrate why daily routines matter more than fashion.
Project buyers must make two related decisions:
- How many basins are required: single, double, or multiple?
- Which basin construction is suitable: integrated, vessel, or undermount?
The right combination depends on room type, available width, storage requirements, plumbing, cleaning routines, maintenance access, and project budget.
For broader material, quality, installation, and packaging considerations, refer to the articel Bathroom Vanity Buying Guide for Projects and Wholesale.
Which Is Better: Single Sink or Double Sink Bathroom Vanities?
Neither configuration is universally better. A single sink favors space and simplicity, while a double sink favors simultaneous use.
For a standard hotel room or compact apartment, the double basin may add space constraints, plumbing and maintenance. In a family bathroom, hotel suite, or large custom home where two people routinely get ready together. Two basins can improve the room’s daily function.
What Is the Main Difference Between Single and Double Sink Vanities?
The main difference is how the vanity allocates space. Including users, countertop area, storage, and plumbing.
A single-sink vanity concentrates the basin, faucet, drain, and trap in one area. That usually leaves more flexibility for drawers, cabinets, and uninterrupted countertop space.
A double-sink vanity divides the top into two wash stations. It can support two users. But it also requires space for two basins, two faucets, additional drainage components.
The number of room occupants alone is a weak specification method. A couple may rarely use the vanity together, while several family members may compete for it every morning. Peak simultaneous use is the more useful variable.
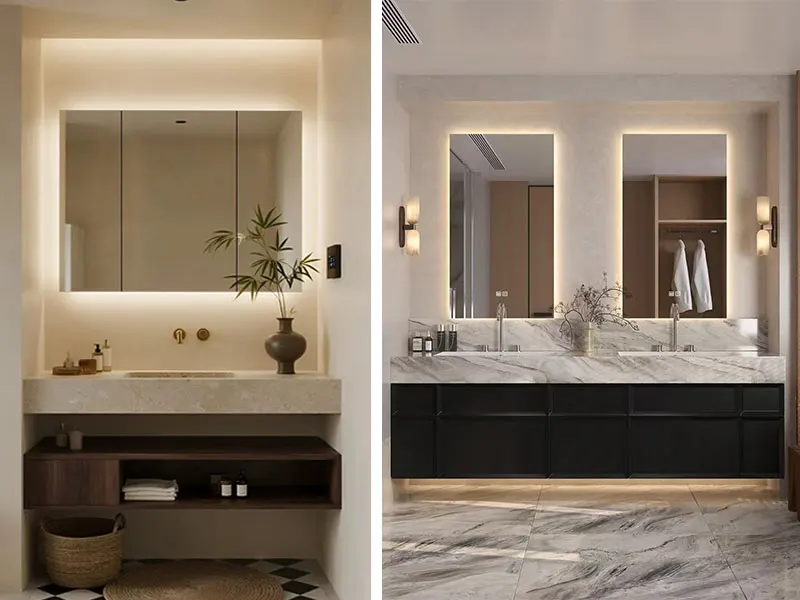
Single Sink and Double Vanities Compares
| Decision factor | Single sink bathroom vanities | Double sink bathroom vanities |
|---|---|---|
| Simultaneous use | Normally serves one user at a time | Can serve two users at the same time |
| Countertop space | Usually provides a larger continuous area | Divides the top between two basins |
| Cabinet storage | One plumbing zone generally leaves more design flexibility | Two plumbing zones may reduce drawer and shelf space |
| Plumbing | Fewer faucets, drains, seals, and connections | More components and service points |
| Installation | Usually simpler to coordinate | Requires additional cutouts, fittings, and alignment |
| Maintenance | Fewer components to inspect and replace | More components repeated across each room |
| Typical applications | Standard hotel rooms, compact apartments, guest bathrooms | Family rooms, premium suites, shared bathrooms, large primary bathrooms |
| Main limitation | Cannot serve two users simultaneously | Requires more width, cost, and maintenance planning |
This comparison describes common planning effects, not guarantees. Actual epends on vanity width, basin size, cabinet structure, faucet type, and more details.
When Is a Bathroom Single Sink Vanities the Better Choice?
A bathroom single sink vanity is usually the stronger option. When space efficiency, storage, straightforward installation, and lower maintenance complexity take priority over two-person use.
Single Sinks in Small Bathrooms and Compact Hotel Rooms
In a small bathroom, a single-sink vanity is usually the more practical choice. because it preserves space, countertop area, and cabinet storage. Forcing two sinks into a limited footprint often creates more problems.
A vanity should not be judged only by whether it fits against the wall. Buyers also need to check:
- Bathroom entrance clearance
- Shower-door movement
- Drawer and cabinet-door opening
- Distance from the toilet and other fixtures
- Space for a person to stand and move
- Vanity depth as well as width
A well-proportioned single basin is usually more useful than a cramped double layout. For standard hotel rooms, it can also preserve countertop space for guest toiletries. (Access Board’s ADA guidance.)
More Usable Countertop and Cabinet Storage
A single sink typically provides more continuous countertop surface and more usable cabinet storage. Because there’s only one set of plumbing to work around.
Only one area needs to accommodate the drain outlet and trap. The remaining cabinet width can use for full-depth drawers, open shelves, or internal organizers.
One homeowner in the Reddit discussions preferred a single basin. Because the second sink offered less value than additional counter and cabinet space. Another user raised the opposite concern. A larger countertop sometimes leads to more toothpaste, medicine, cosmetics, and hotel samples being left in view.
With one basin and one drain, you can design:
- Wider, uninterrupted countertop for toiletries and daily items
- Deeper drawers on either side of the sink
- More flexible under-sink storage without drain conflicts
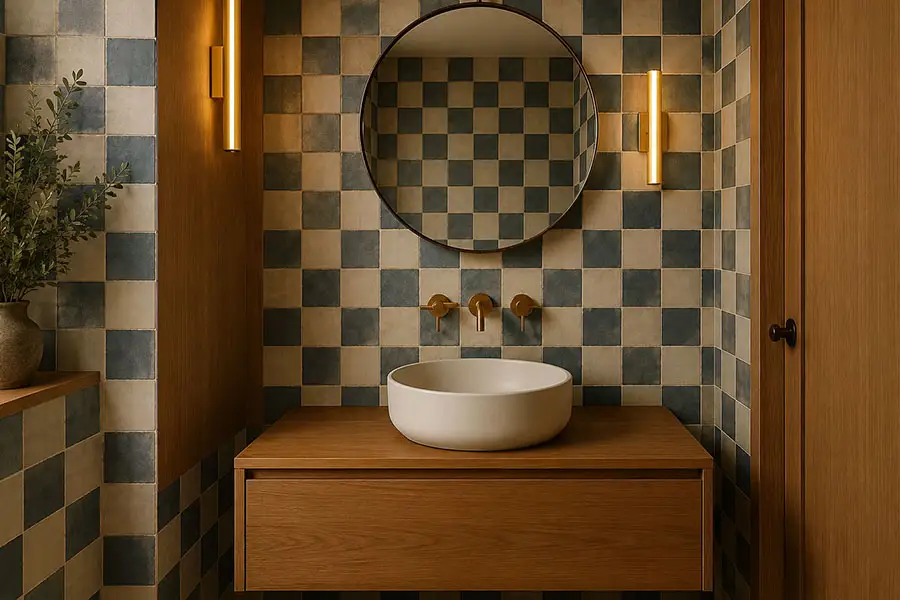
Are Single-Sink Vanities Easier to Install and Maintain?
They are generally easier to coordinate. because they use fewer plumbing components and fewer countertop openings.
A typical single-sink layout:
- One faucet and supply lines
- One drain assembly and P-trap
- One set of seal points
- Fewer potential service access points
This does not mean that a single-sink vanity cannot leak or fail. Basin sealing, faucet connections, drain fittings, cabinet protection, and installation quality still matter.
When Is a Single Sink Vanities Not the Best Choice?
A single sink is less suitable when multiple family members or guests need the wash area during the same peak period.
Busy family routines are the clearest example. In the Reddit feedback. A parent with five children considered two sinks valuable. Because several people needed to get ready during hectic mornings.
If your project involves shared bathrooms where many people routinely get ready at the same time. You should continue evaluating double-sink options in the next section.
Explore single-sink bathroom vanities for your standard rooms, guest baths, and compact layouts
When Is a Bathroom Vanities with Double Sinks Worth It?
A double-sink vanity is worth it when two people genuinely need to use the bathroom simultaneously during peak periods. And when the available wall width can comfortably accommodate two basins with adequate spacing. The value isn’t about luxury — it’s about solving a real scheduling problem.
The strongest case for double sink bathroom vanities is functional. Their value is clearest in master bathrooms, family rooms, premium hotel suites, and large custom bathrooms.
Why Does Peak Simultaneous Use Matter More Than Occupancy?
Two basins solve a timing problem, not simply a head-count problem.
A two-person hotel room does not automatically need two sinks. The guests may use the bathroom at different times. By contrast, a family sharing one bathroom may have several people preparing for work or school within the same short period.
Ask these questions before specifying a double vanity:
- How many people use this particular bathroom?
- How often do two users need a basin at the same time?
- Is the overlap daily, occasional, or unlikely?
- Are there other bathrooms available?
- Is reducing waiting time an important room feature?
If simultaneous use is rare, a wider single basin with better storage may provide more daily value.
Where Do Double Sinks Add the Most Value?
Double sinks vabities add the most value in shared bathrooms. But they need enough width to preserve comfortable user spacing and countertop area.
Common applications include:
- Hotel family rooms
- Premium hotel suites
- Large primary bathrooms
- Villas and custom homes
- Multi-generational homes
- High-end apartment upgrade packages
- Selected public or commercial vanity installations
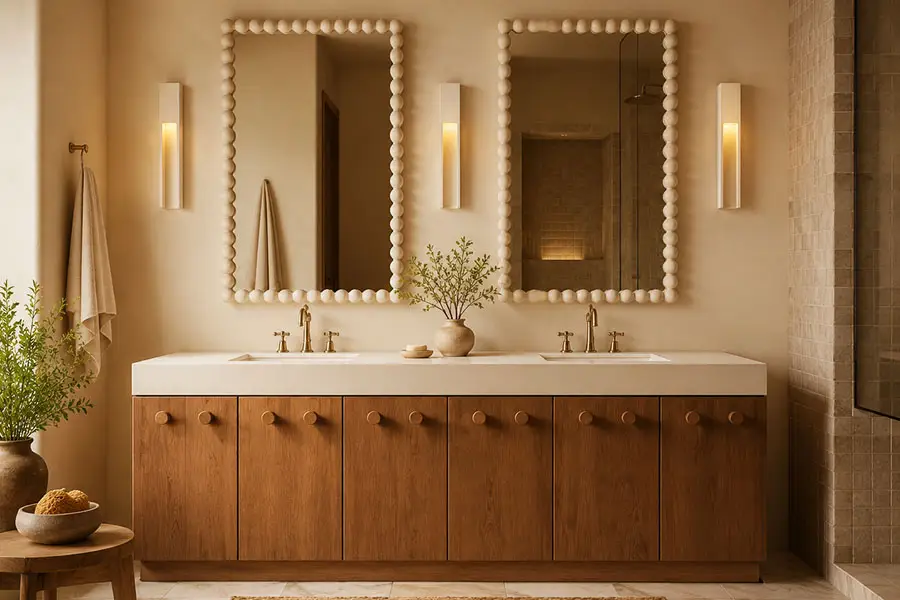
Modern double sink bathroom vanities can also create a balanced layout. They can design with two mirrors, two lighting zones, and symmetrical storage. That visual effect may help bathroom space at a higher specification level. However, appearance should not be the only reason for choosing two basins.
What Are the Drawbacks of a Double Vanity?
Double vanities take more wall width, require additional plumbing and countertop cutouts. Reduce cabinet storage, add installation complexity, and create more maintenance points.
- Space: Requires minimum 60 inches, with 72 inches or more preferred for comfortable use
- Plumbing: Two faucets, two drain assemblies, two sets of supply lines, more seal points
- Storage: Drain pipes and P-traps consume more cabinet interior space
- Installation: More connections, more cutouts, more potential conflicts with drawer slides
- Maintenance: More fixtures that can need repair or replacement over time
- User comfort: If the cabinet is too narrow, two users may still feel crowded
Explore double-sink bathroom vanities for suites, family rooms, and larger residential bathrooms where simultaneous use justifies the investment.
How Much Space Does Each Configuration Need?
Space planning depends on basin dimensions, countertop clearance, cabinet internals, and room circulation—not vanity width alone.
Single-sink vanities commonly range from 30 to 60 inches (76–152 cm), with wider models providing more counter and storage space. For double-sink bathroom vanities, 60 inches (152 cm) is a common starting point, but it can feel tight with large basins. A 72-inch (183 cm) vanity generally provides more comfortable separation.
These are planning references, not universal standards. Final dimensions must follow the selected basins, faucets, room layout, and local requirements. Refer International Plumbing Code.
What Should Buyers Measure?
Confirm the actual components and clearances before deciding whether one or two basins will fit. Check:
- Vanity width and depth
- Basin dimensions and centerlines
- Space between basins and countertop edges
- Faucet and drain positions
- Door, drawer, and circulation clearances
An offset single basin can preserve more counter space or reserve a possible future basin position.
Which Cabinet Clearances Are Easy to Miss?
The most common conflicts occur below the countertop.
Confirm that drains and P-traps clear drawer boxes, shelves, and cabinet dividers. Vessel sinks also affect finished height, while undermount basins require accurate cutouts. A dimensioned plan and cabinet section should be approved before production.
How Does Basin Type Affect a Single or Double-Sink Vanity?
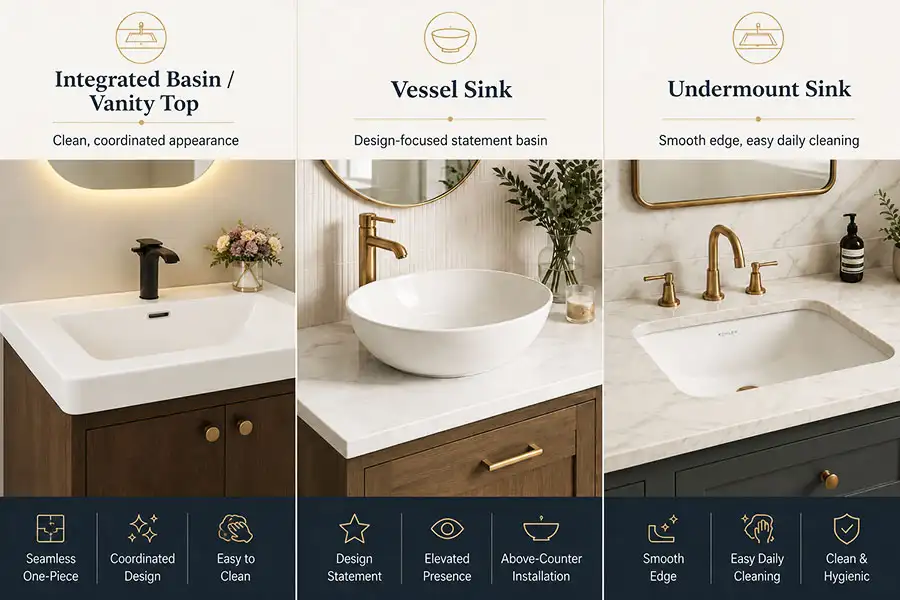
Buyers must also select an integrated, vessel, or undermount configuration. Because basin type changes countertop fabrication, faucet position, cleaning, cabinet clearance, installation, and packaging.
This table mainly compares integrated countertops, vessel sinks, and undermount basins.
| Basin Type | Best For | Key Point to Confirm |
|---|---|---|
| Integrated Basin or Vanity Top | Projects that prefer a clean, coordinated countertop-and-basin appearance | Overall dimensions, drain centers, overflow option, installation method, and whole-top packaging |
| Vessel Sink | Hotel suites, villas, and custom bathrooms where the basin is part of the design | Finished vanity height, faucet reach, spacing between bowls, and cleaning access |
| Undermount Sink | Projects that want a clean countertop edge and easy daily wiping | Countertop compatibility, cutout accuracy, mounting, sealing, and P-trap/drawer clearance |
For a visual introduction to vessel, undermount, and other bathroom-sink installation types, see Kohler’s bathroom sink buying guide.
Which Basin Configuration Best for Each Project Type?
The best configuration changes by room type. Because occupancy, peak use, maintenance, space, and design expectations are different.
A project does not need to use the same basin count everywhere. Standard hotel rooms may use single sinks while suites use double sinks. Apartment developers may reserve double vanities for larger units. Commercial spaces may need two or more wash positions.
| Project type | Common starting point | Why it may work | What must be checked |
|---|---|---|---|
| Standard hotel room | Single basin | Efficient use of space, simpler cleaning and maintenance | Guest profile, counter needs, room width |
| Hotel suite | Single or double basin | Can support premium positioning and two-person use | Actual simultaneous use, width, lifecycle cost |
| Hotel family room | Double basin | Helps during shared peak periods | User spacing, storage, maintenance access |
| Standard apartment | Single basin | Supports compact planning and standardized installation | Unit layout, cabinet storage, plumbing |
| Premium apartment | Wide single or double basin | Allows an upgraded primary-bathroom specification | Buyer expectations, unit size, cost |
| Villa or custom home | Single, double, or future-ready single | Can follow the owner’s routines and design priorities | Lifestyle, materials, storage, future plans |
| Public or commercial washroom | Double or multi-basin system | Supports higher simultaneous demand | Traffic, accessibility, code, cleaning, service access |
Standard Hotel Rooms
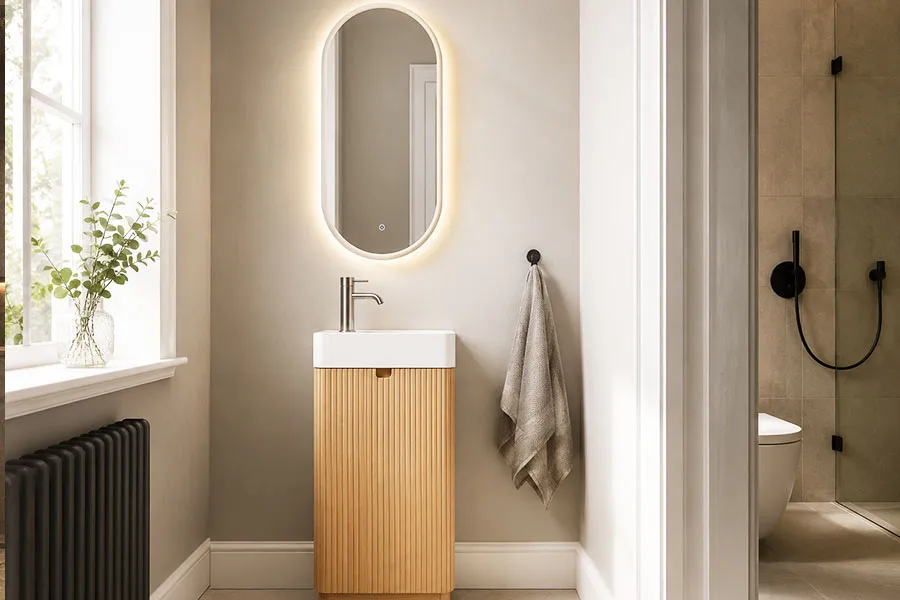
Standard hotel rooms are better with single-sink vanities. A single basin can leave more counter space for guest items.
If the bathroom is small. A small single-basin vanity unit (such as 16-inch and 20-inch) can save space. And more cabinet space for towels, amenities.
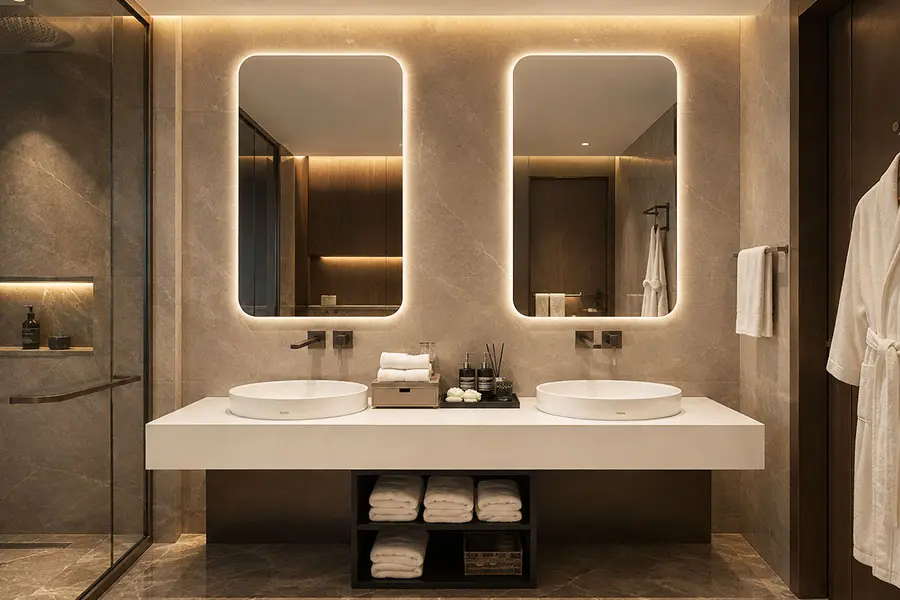
Hotel Suites, Family Rooms and Villas
Two sinks are most useful when the room is designed for shared use. Hotel suites, family rooms, and serviced apartments are more suitable for double sink vanities.
Family rooms may experience concentrated use before breakfast or evening activities. In family homes, Need to be determined if all family members need to use the same bathroom at the same time.
Premium villas may use double basins to support two-person use and a more balanced interior layout. You can choose 60 inch, 66 or 72 inches.
Read More: Hotel Bathroom Vanities Solution
Apartments and Residential Developments
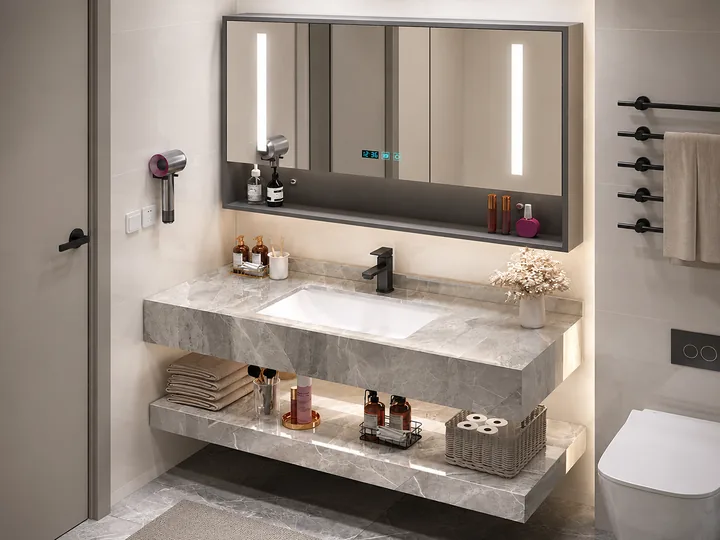
In apartment projects, typically use bathroom single sink vanities for space efficiency and cost control. If larger units and upgrades may offer double-sink options.
Residential developments should match basin count to unit type. This makes it possible to keep the cabinet style, finish, countertop, and hardware consistent.
For covered multifamily housing in the United States, accessibility and usability should also be reviewed against the Fair Housing Act Design Manual where applicable.
Read More: Residential Bathroom Vanities Solution
High-End Custom Homes
Custom homes bathroom vanities should consider single, double, and future-ready layouts. Not assuming that a large bathroom must have two sinks.
Space alone doesn’t dictate the choice — how the homeowners actually use the bathroom matters more than square footage.
Public and Commercial Washrooms
Public and commercial washrooms need enough wash positions for peak traffic. The solution may be a cabinet-based double vanity, a multi-basin counter.
Commercial applications must consider accessibility codes, traffic flow, durability under heavy use, and easier maintenance access. For U.S. projects, accessibility requirements should be reviewed against the 2010 ADA Standards, together with locally adopted regulations.
Read More: Commercial Bathroom Vanities Solution
What Are the Project Cost and Maintenance Differences?
The cost difference between single- and double-sink vanities isn’t just the price of an extra basin. They contain more components and require more coordination. The exact difference varies by country, labor rate, basin type, faucet specification, countertop material, and existing plumbing.
Additional Basins, Faucets, Cutouts, and Plumbing Work
Each additional sink adds:
- One basin (integrated, vessel, or undermount)
- One faucet and supply lines
- One drain assembly and P-trap
- Additional countertop cutout and edge finishing
- More plumbing connections and seal points
- More installation labor
These costs are multiplied across every room in a hotel or apartment project. What seems like a small incremental cost per room becomes significant at scale. (EPA WaterSense provides criteria for private bathroom faucets)
Read Related Choosing Material Article: Best Material for Bathroom Vanity Cabinet: Buying Guide
Storage and Service-Access Trade-Offs
Double sinks consume more cabinet interior space:
- Two drain assemblies and P-traps require more room inside the cabinet
- Drawer banks may be narrower or fewer
- Internal partitions may need modification for pipe routing
- Service access for maintenance may be more difficult
In a 48-inch single-sink vanity, you can have generous drawers on both sides. In a double-sink vanity of the same width, you might lose drawer space entirely or have only narrow banks.
Long-Term Maintenance Cost
In hotel and apartment projects. The additional components of double-sink vanities multiply across every room. It will increase long-term maintenance requirements and spare parts inventory.
What Common Specification Mistakes Should Buyers Avoid?
The specification mistakes most likely to cause rework:
- Choosing two basins for appearance alone. Squeezing them into too little space, overlooking plumbing conflicts
- Applying one layout to every room type.
Buyers should consider vanity width, usable countertop area, storage, plumbing points, and peak simultaneous use. Not as a styling decision alone. Of course, this excludes decorative purposes.
Which Technical Details Are Most Often Missed?
Drain positions, P-traps, drawer runners, cabinet dividers, faucet holes, and countertop cutouts。
A vanity may fit on a floor plan while its trap conflicts with a drawer box or internal divider. Basin configuration should also vary by room type. Standard hotel rooms, family suites, villas, and public washrooms do not necessarily need the same solution.
How Should Buyers Specify Single and Double-Sink Vanities for One Project?
For projects that use different sink configurations across room types. We can coordinate single and double sink vanities within one consistent design series. The key is maintaining consistent design while varying basin count by room type.
Keep the Design Consistent Across Room Types
Standard rooms can use single-sink vanities while suites and family rooms use double-sink vanities, all within the same design series.
Consistency elements include:
- Cabinet door style and proportion
- Wood-grain direction and finish color
- Countertop material and color
- Hardware and pulls
- Mirror or mirror cabinet style
- Wall-mounted or floor-standing installation
For projects that use different sink configurations across room types. Dlinxcy can coordinate single- and double-sink vanities within one consistent design series.
If you‘re a builder, hotel owner, and brand owner, recommend and supply a sample. After seeing that the sample is correct, place an order based on the sample.
What Information Should Buyers Include in an RFQ?
A useful quotation requires room quantities, dimensions, materials, basin details, plumbing information, and delivery requirements. You also can provide drawing and a photo.
Project and Room-Type Information
- Project type: hotel, apartment, villa, custom home, or commercial
- Number of rooms/units by type
- Preliminary single-sink vs. double-sink split
- Target market and delivery location
- Expected delivery timeline
Dimensions and Technical Drawings
- Vanity width, depth, and height requirements
- Basin model and dimensions
- Faucet model and hole configuration
- CAD drawings or floor plans showing bathroom layout
- Plumbing rough-in locations (wall or floor drain)
- Installation method (wall-mounted or floor-standing)
Materials, Finishes, Samples, and Delivery Requirements
Provide:
- Cabinet material and construction
- Finish color and sheen
- Countertop material, thickness, and color
- Basin type (integrated, vessel, or undermount)
- Sample requirements (material board, finish sample, or full sample unit)
- Packaging preference (combined or separate components)
- Target delivery date
Conclusion
There’s no absolute winner between single-sink and double-sink vanities. The right choice depends on peak simultaneous use, available space, counter and storage priorities, plumbing conditions, long-term maintenance requirements, and room-type positioning.
The user feedback reviewed for this article shows both sides clearly. One household installed two sinks but mainly used one. Another considered two sinks essential during busy family mornings. Both choices can be correct because the routines are different.
Sources & Further Reading:
- Lowe’s: Double Sink vs. Single Sink Vanity — A consumer-oriented comparison of space, storage, and shared use.
- P-trap (Wikipedia) — Basic plumbing terminology referenced in the technical-clearance discussion.
Dlinxcy as a bathroom vanity manufacturing factory. We help buyers move from “which is better” to “which configuration works for each room type.” Welcome to Contact Our Experts.
Read Related Article:
Send Inquiry To Dlinxcy Experts