Bathroom Vanity Buying Guide for Projects and Wholesale

How to choose bathroom vanity for your bathroom project? Consider standard sizes if you have a limited budget, a predictable layout, and a tight deadline. When you need a specific size, unique finish, or a brand distinction, choose custom.
You should identify the size, cabinet construction, basin, countertop, fixing method, plumbing, mirror, and electrical needs.
Dlinxcy is a professional bathroom vanity manufacturer and supplier. This guide helps hotel owners, builders, wholesalers and designers in choosing the right products.
Quick Decision Table
| Buyer or project | First decision | Confirm before asking for a quote |
|---|---|---|
| Hotel or serviced apartment | Durability and room-type consistency | Room schedule, quantity by room type, cleaning needs, material, mock-up plan |
| Contractor or builder | Site fit and delivery sequence | Finished dimensions, plumbing, wall condition, program, batch plan |
| Wholesaler or distributor | Product mix and stock risk | Core sizes, finishes, MOQ by SKU, packaging, repeat-order plan |
| Kitchen or sanitaryware brand | Product identity and repeatability | Target price level, drawings, finish library, branding, documents |
| Commercial restroom | Maintenance and site conditions | User load, cleaning method, service access, local requirements |
| Designer or private custom buyer | Proportion and finish control | Drawings, samples, color references, basin and mirror pairing |
How to Define Your Bathroom Vanity Project Requirements
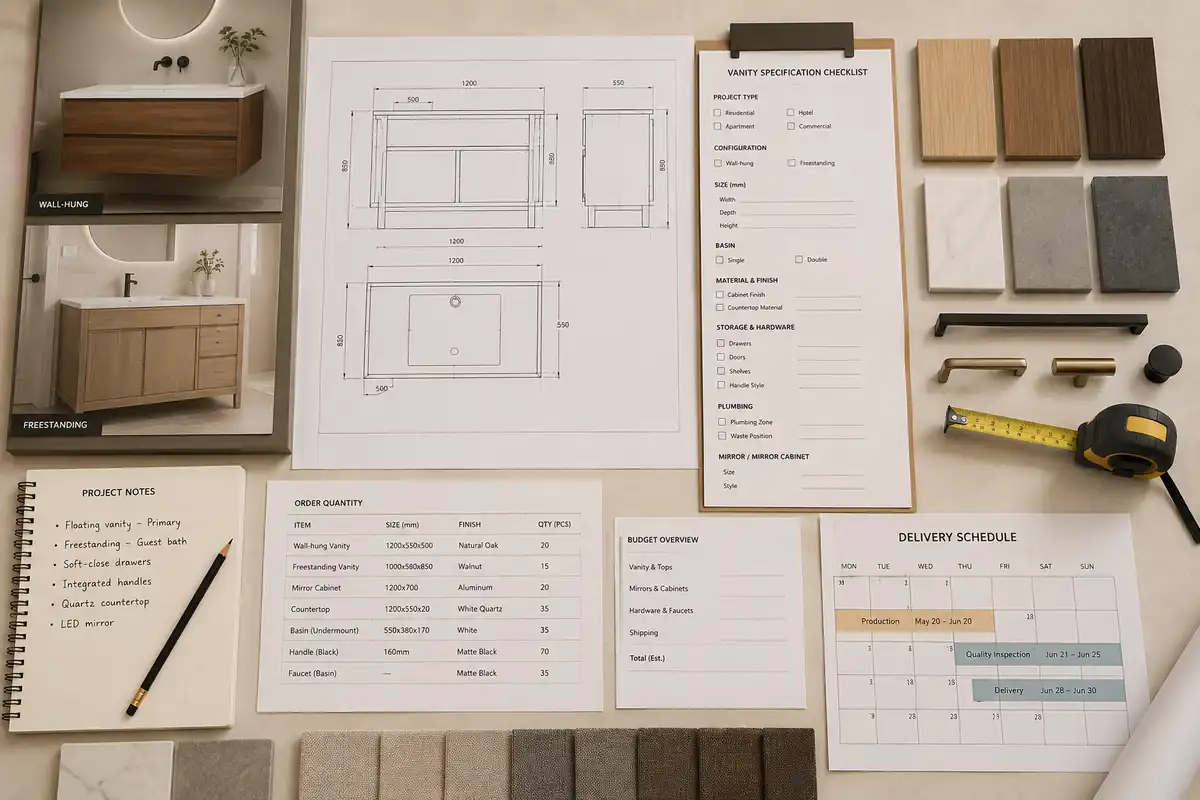
Identify the Project Type and Specification
Various environments like hotels, apartments, commercial washrooms, villas, and showrooms have distinct vanity needs.
You must tell supplier what the package contains. Including items like bathroom cabinets, mirrors, mirror cabinets, side units, and fixing components. Without clearly specifying these details, the quote will be inaccurate.
You can build a simple specification table:
- width, depth, and height;
- wall-hung or freestanding;
- single or double basin layout;
- cabinet structural and exposed finish;
- countertop and basin material;
- drawer, door, shelf, and plumbing zones;
- hardware and handle style;
- mirror or mirror cabinet size;
Confirm Quantity, Budget, and Delivery Schedule
Please provide the specific quantities for each order type. for example, by size, color, and shape. This will allow the factory to develop a plan based on your needs: planning materials, hardware, cartons, and production.
Please set a budget and delivery time for all deliverables. This will allow the bathroom vanity factory to provide production suggestions.
How to Choose the Right Bathroom Vanity Size and Layout
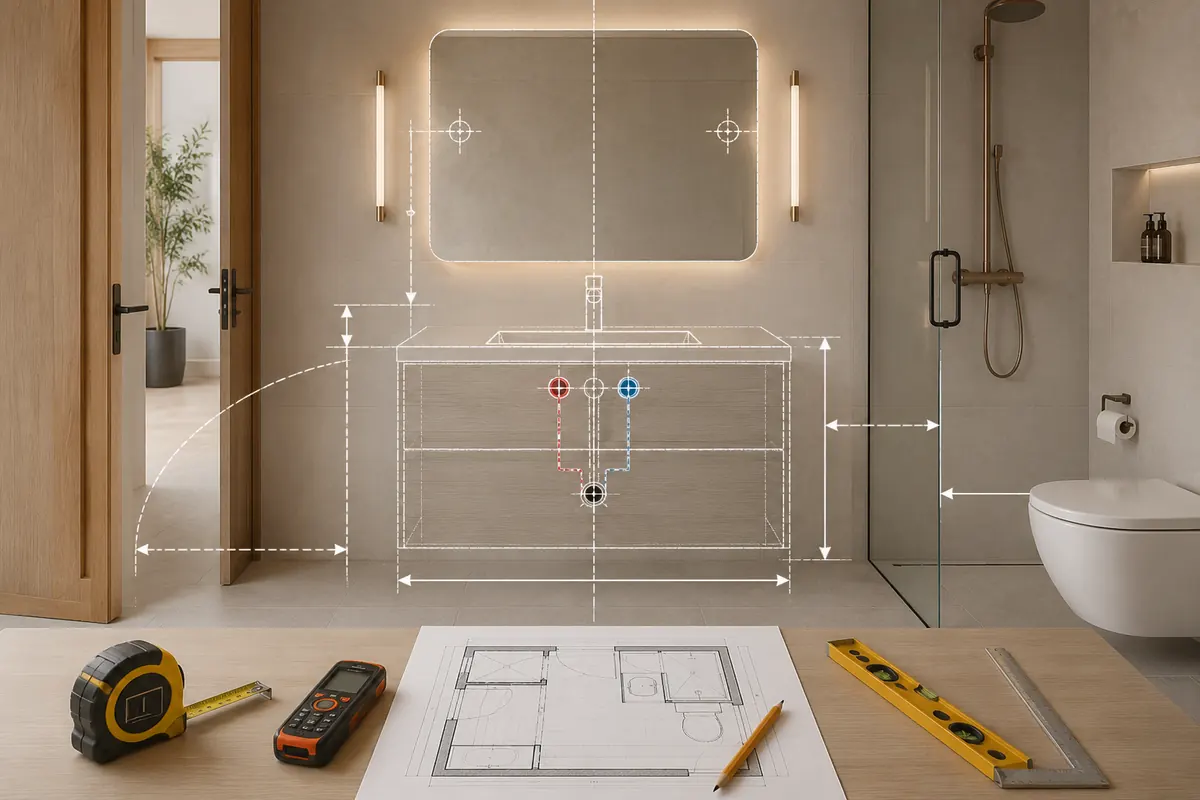
Match Vanity Dimensions to the Bathroom Space
Bathroom vanity catalogs often group vanities around nominal widths. Such as 600mm, 750mm, 900mm, 1200mm, and 1500 mm.
You need to confirm the dimensions of the installation location in your bathroom before you can choose or customize. The dimensions have to account for the wall space, basin, door movement, shower glass, toilet accessibility, and foot traffic areas.
Need to Confirm List:
- the finished wall-to-wall opening;
- the basin and faucet centerline;
- drawer and door opening space;
- countertop overhang;
- mirror position;
- side fillers or service gaps;
- installation height;
Plan Plumbing Positions, Installation Styles
Verify the placement of plumbing points, including hot and cold water and sewage, before you approve the drawer setup.
If the interior walls cannot bear the weight, do not choose a wall-hung bathroom vanity. The wall build-up and fixing plan must be known when installing a wall-hung vanity unit. Check the structural support, anchoring method, completed wall thickness, mounting height, and service layout. Freestanding units require site evaluations, because uneven flooring can lead to the formation of gaps.
How to Choose Bathroom Vanity Cabinet Materials

Bathroom vanity cabinet are available in a variety of materials. Including Plywood, PVC, Sintered Stone, and MDF.
Need consider the requirements of humid environment, ventilation, surface treatment, and maintenance plan. Avoid problems such as exposed edges, poor seams, and loose hardware.
You can customize bathroom vanities that combine two materials. Like a sintered stone countertop combined with a plywood cabinet.
Read Related Atricle: Best Material for Bathroom Vanity Cabinet Buying Guide
Plywood, PVC, MDF, and Sintered Stone Compared
| Material or structure | What it offers | What to check | Suitable project use |
|---|---|---|---|
| Plywood cabinet | Good stiffness, useful screw holding, and many veneer, laminate, or painted finish options | Plywood grade, panel thickness, edge sealing, surface bonding, cutout sealing, and required emission documents | Hotels, apartments, project joinery, and custom product lines |
| PVC board cabinet | The board does not absorb water like wood fibre board and is easy to clean | Joint design, hinge fixing, internal support, heat exposure, surface finish, and panel stiffness | High-humidity rooms and product lines where low weight or easy cleaning matters |
| Moisture-resistant MDF cabinet | A smooth, consistent surface for paint and routed details | It is not waterproof. Check edge sealing, plumbing cutouts, floor contact, coating system, and emission documents | Controlled bathroom conditions and painted designs with managed water exposure |
| Sintered stone structure or surface | A hard, low-absorption surface with a thin, architectural look | Edge impact, weight, transport frame, cutouts, support, repair method, and whether the cabinet behind it uses another material | Countertops, integrated-looking sets, and selected premium exposed structures |
As a versatile material. plywood’s performance depends on the type of wood, number of veneers, bonding agents, core quality, depth, and coating.
“For projects that require responsibly sourced wood, request FSC-certified plywood and verify the certificate holder, license code, product scope, and validity through the FSC Public Search.”
PVC material is 100% waterproof. But careful finishing is necessary. such as hardware apertures, seams, drawers, glues, electronics, and the wall attachment points.
Moisture-resistant MDF can work in a controlled setting. It is a poor choice where standing water, open cutouts, or frequent leaks are likely. Review the complete coating and edge system.
“For U.S.-bound products that use regulated composite wood, review the U.S. EPA formaldehyde emission standards for composite wood products and request documents for the actual panels used.”
Sintered stone has a hard surface, is 100% waterproof and durable. It is ideal for public spaces and hotels. It is easy to pack during transport, but requires appropriate packaging.
“For ceramic or sintered-stone slabs, request a product-specific ISO 10545-3 water-absorption test.”
Single Sink vs Double Sink Bathroom Vanity
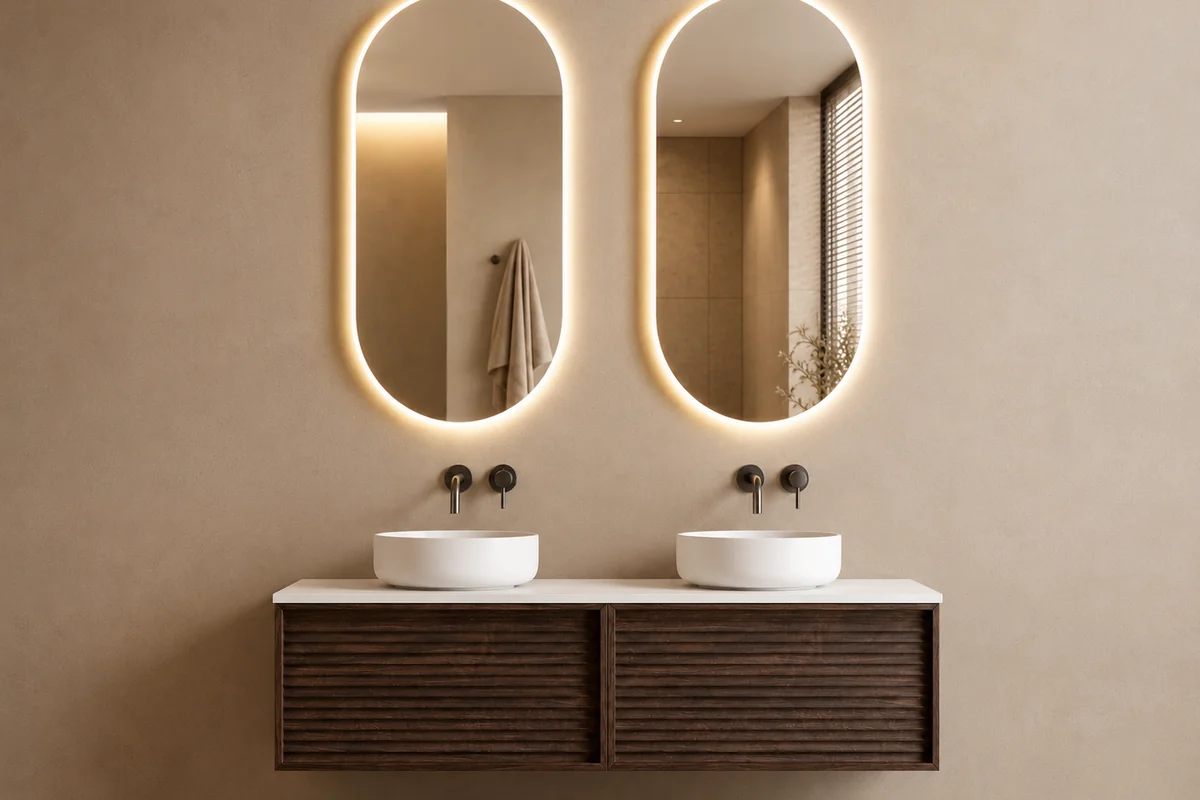
The choice between a single sink or double sink vanity depends on factors. Such as room size, intended use, plumbing layout, countertop space, and storage space. For example, a double sink bathroom vanity is more suitable for public spaces.
| Decision point | Single sink vanity | Double sink vanity |
|---|---|---|
| Main benefit | More counter or storage flexibility within the same width | Two users can use the vanity at the same time |
| Plumbing | One basin, faucet, trap, and waste position | Two basin and faucet positions, with more service coordination |
| Cabinet layout | More freedom for wide drawers or centered storage | Drawer and shelf zones must work around two waste points |
| Cleaning | Fewer bowls and fittings to clean | More bowls, taps, joints, and counter edges |
| Typical fit | Guest rooms, compact bathrooms, standard wholesale SKUs, and rooms used by one person at a time | Shared suites, family units, larger premium rooms, and layouts designed for two users |
| Main risk | A small basin or poor centerline can waste a wide top | Basins may be too close, while plumbing removes useful storage |
For a double sink, start with the actual basin dimensions. Then set the centerlines, side space, center space, faucet positions, and drawer zones. Refer to the room plan for confirmation of the results. In spite of their width, two basins do not guarantee that they will work together.
Hotel suites may benefit from two basins, but the cost and service work will add up. For apartments, a single sink model may be more suitable for smaller units, while a double sink is more suitable for the high-end market.
Read Related Atricle: Single Sink vs Double Sink Bathroom Vanities Guide
How to Choose the Basin and Countertop
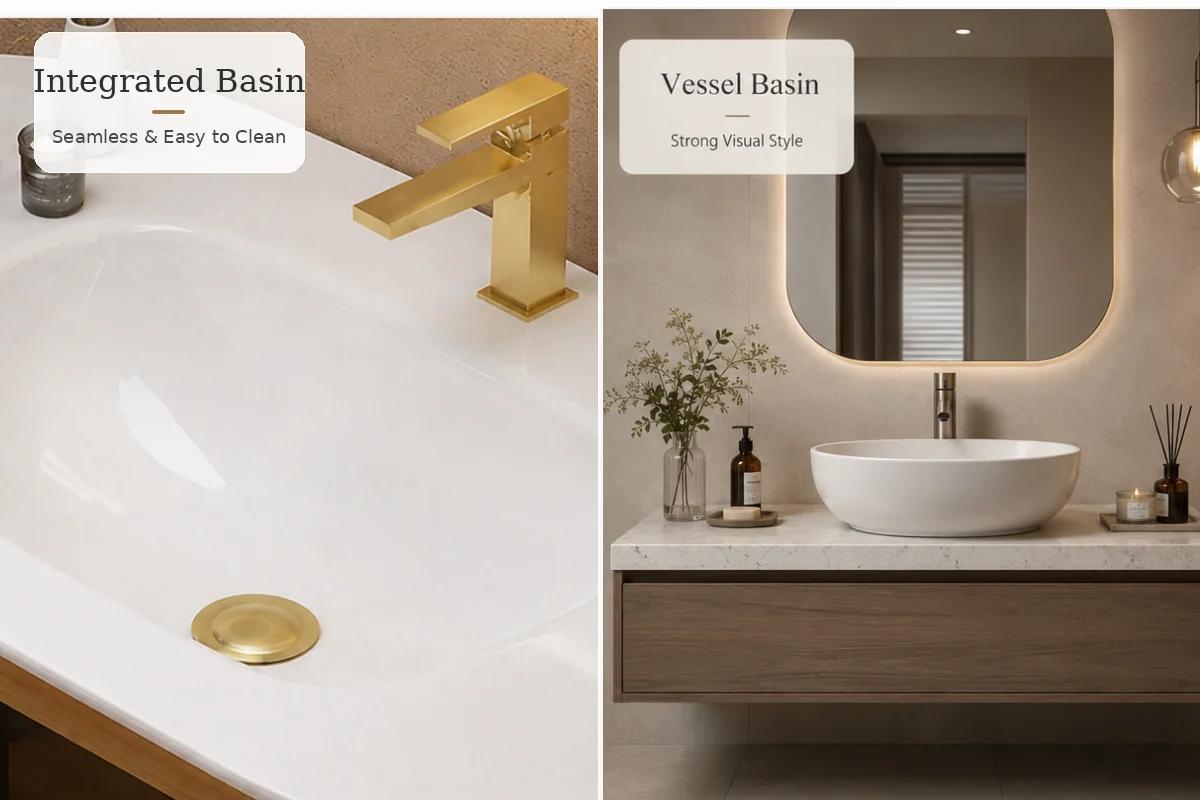
The basin, countertop, and cabinet must be designed as one assembly. The basin changes the cutout, where the faucet goes, the splash pattern. the space between the drawers, the thickness of the top, and the way it is packed.
| Basin type | Main advantage | Main check before approval | Common project fit |
|---|---|---|---|
| Integrated basin and top | Few joints and a clean surface | Overall flatness, drainage slope, overflow, size tolerance, and replacement plan | Hotels, apartments, and projects that value easy cleaning |
| Undermount basin | Clear counter surface and a neat edge | Cutout finish, basin support, adhesive system, overflow, and transport support | Quartz or stone tops in mid-range and premium projects |
| Drop-in basin | Simple cutout and easier basin replacement | Rim seal, cleaning around the rim, faucet clearance, and cutout size | Cost-controlled projects and lines that value serviceability |
| Vessel basin | Strong visual focus and flexible top material | Faucet height, splash, user height, waste position, and bowl stability | Designer-led rooms, villas, and display-led product ranges |
An integrated basin can be easy to clean, but it may be necessary to replace the top of the basin if it becomes damaged. An undermount basin needs reliable support. Adhesive alone should not be treated as the only structural plan. A vessel basins look nice, but the total height of the countertop and the basin must be well designed.
Ceramic, Quartz, Sintered Stone Countertop Options
If you prefer a integrated basin design with a consistent surface finish that’s easy to clean. you can choose a ceramic countertop.
Quartz has a low absorption rate and allows for many different layouts for cutouts. Check slab thickness, seam position, edge profile, cutout reinforcement, and basin support.
Sintered stone can create a thin profile and a consistent surface. Make sure that the slab thickness, seam position, edge profile, cutout reinforcement, and basin support are all correct.
Do not mix up the countertop with the cabinet finish. Paint, lacquer, laminate, melamine, veneer, and foil are surface systems for the cabinet.
How to Choose an LED Bathroom Mirror or Mirror Cabinet
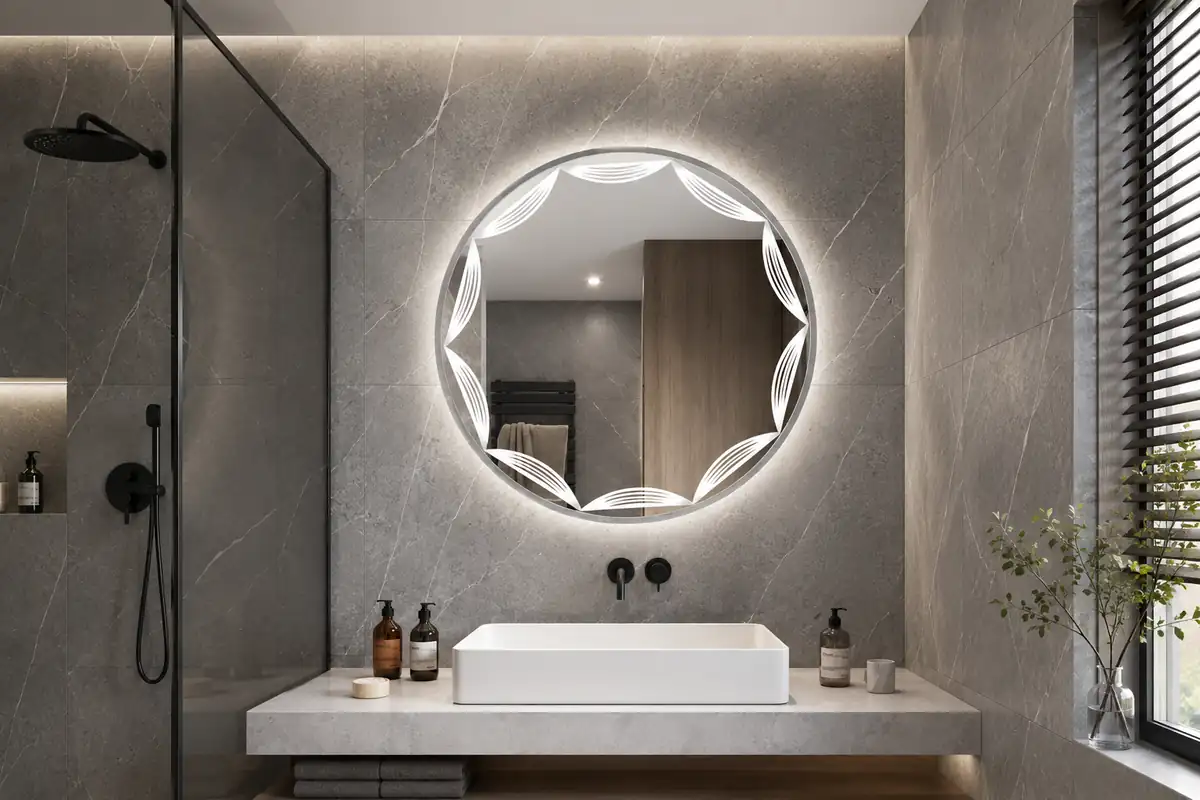
When purchasing a bathroom vanity set. Usually need to include a mirror or mirror cabinet. Its width, light position, storage depth, switch, wiring, and affect the whole wash area.
| Decision point | LED mirror | LED mirror cabinet |
|---|---|---|
| Storage | No built-in cabinet storage | Storage behind or beside the mirror door |
| Wall profile | Usually slimmer | Deeper and more visible from the side |
| Installation | Wall fixing plus electrical connection | More fixing, door clearance, depth, and electrical coordination |
| Design effect | Light visual weight and more shape options | Larger visual mass but stronger storage function |
| Service needs | Driver, light, switch, and demister if fitted | Mirror parts plus hinges, shelves, doors, and cabinet parts |
| Typical fit | Hotels, designer projects, and rooms with enough vanity storage | Apartments, family bathrooms, and compact rooms that need wall storage |
Size, glass, frame, lighting, driver, controls, and certification can change the quote. Mirrored cabinets are a great way to increase storage space. Mirror cabinets and LED mirrors should complement the overall design.
Lighting, Defogging, Touch Control,
The following are some customizable features for smart mirrors or mirror cabinets:
- mirror size, shape, glass, and frame;
- front light, back light, or both;
- light color and any dimming function;
- switch type and switch position;
- demister size and control method;
- plug, cable exit, or hardwired connection;
- driver position and access for service;
- clock, sensor, charging, audio, or other optional parts;
Customize these features to suit your project needs. Electrical requirements differ by country and installation zone.
“Where ingress protection is required, use the IEC 60529 IP Code as the reference for electrical-enclosure protection ratings.”
Match Mirror Dimensions to the Vanity
The mirror doesn’t have to be the same width as the vanity. Start with the centerline of the sink, the view for the user, the width of the wall, the sconces, the outlets, and the doors that are close by.
A double desk can be joined together with a single wide mirror. Two mirrors can make the middle line of each pond clear. The door of a mirror cabinet needs to be able to swing open all the way, and it can’t hit a side wall or light fixture.
Approve a front elevation that shows the vanity, basin, faucet, mirror, lights, outlets, and finished floor. For a repeated project, this one drawing can prevent errors across many rooms.
Read Related Atricle: LED Bathroom Mirror Buying Guide: Choose the Right Mirror
Wall-Hung vs Freestanding Bathroom Vanity
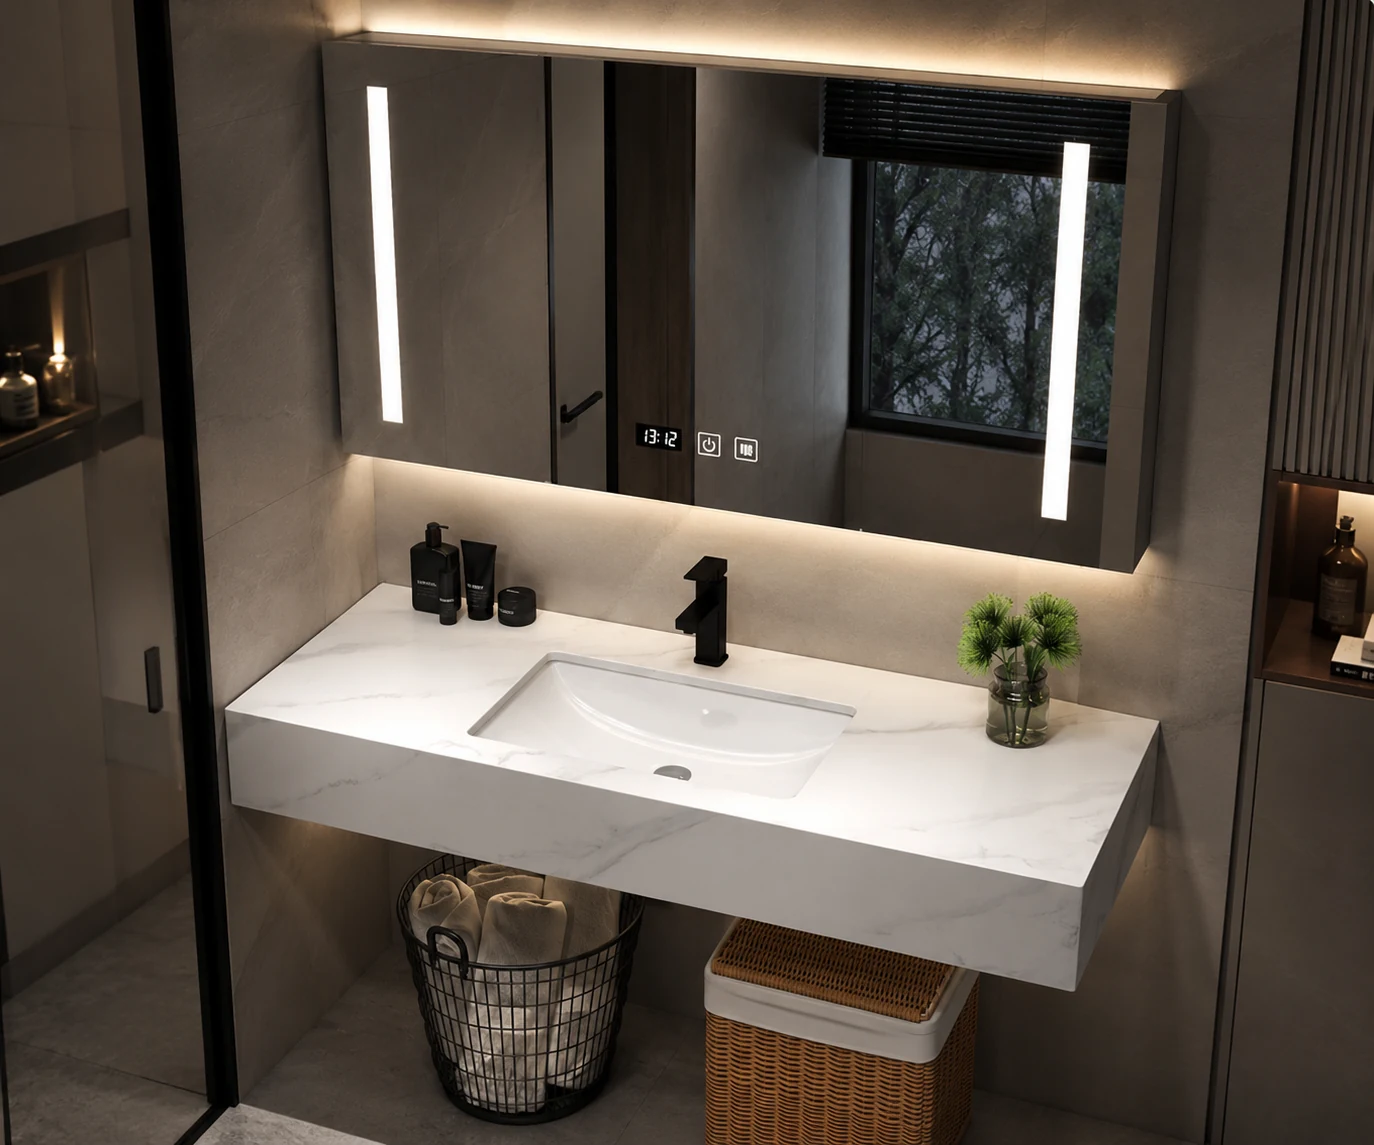
A wall-hung vanity is the best choice. – If the wall can handle the weight, the mounting points can be set up before the finish is applied, and there needs to be room on the floor. If you want to a floor support, have a lot of storage space, or make your vanity look like furniture, choose a standalone vanity.
| Decision point | Wall-hung vanity | Freestanding vanity |
|---|---|---|
| Support | Transfers load to the wall and its backing | Transfers most load to the floor; wall restraint may still be needed |
| Site coordination | Needs planned backing, anchors, height, and pipe routes | Needs a level floor, base detail, pipe route, and restraint review |
| Cleaning | Open floor can be easier to reach | Base, legs, or toe kick affect access |
| Visual effect | Makes more floor visible | Has a stronger furniture presence |
| Storage | Can be limited by height, fixing zones, and pipe space | Can use more cabinet height, subject to the room plan |
| Main failure risk | Weak backing, wrong anchors, or inaccurate rough-ins | Uneven floors, moisture at the base, or missing restraint |
A wall-hung vanity is not suitable for every wall. Ask the project engineer or fixing supplier to confirm the support method. A freestanding vanity is not simply placed on the floor and forgotten.
How Bathroom Vanity Requirements Change by Buyer Type
Bathroom vanity requirements will vary depending on the buyer’s identity or usage scenario.
For Hotels and Hospitality Projects
The hotel has different room types, including presidential suites, family rooms, standard rooms, and public areas. Each room type has different standards.
You can’t just look at the mock-up room and see how things look. Check the mirror light, the guest storage, the signs on the boxes, how easy it is to clean, and how long it takes to set up.
Hotel and Hospitality Bathroom Vanity Projects Solutions
For Contractors and Builders
Contractors require bathroom vanities that perfectly match site specifications. Before production begins, all critical details must be finalized.
All cartons must be clearly marked. So that the site team can identify the model, size, finish without unboxing each unit. The factory needs to have stable delivery dates to avoid delays.
Learn Contractors & Builders Bathroom Vanity Solutions.
For Wholesalers
Wholesalers need an easy-to-see list of goods. Pick a small amount for the heart. Make sure you know the selling market, box size, level of assembly, extra parts, barcode needs of each model.
Find out the MOQ for each type and style. A high MOQ for each color can be hidden by the total order number.
For Kitchen and Sanitaryware Brands
The brand needs to affix its logo, and OEM or ODM services are required. The designed bathroom vanity needs to be a best-selling product with consistent quality. Packaging labels must be clear and legible.
Documents relevant to the target market and product are required, especially for LED mirror sets and electrical configurations.
“For LED mirrors sold in the European Economic Area, confirm which EU rules apply and follow the official EU CE marking requirements for the exact electrical configuration.”
Kitchen and Sanitaryware Brands Bahtroom Vanities Solutions
Bathroom Vanities for Commercial Restrooms
Commercial wash areas need a service plan. Review user load, cleaning chemicals, impact risk, water exposure, access panels, replacement parts, and local accessibility rules.
Products that are easy to maintain and have a long after-sales service period are preferred. The basic countertop will likely be a sintered stone countertop.
For Designers and Individual Custom Buyers
Design-led work needs control of proportion, color, texture, and junctions. Use physical samples for important colors and textures.
For high-end customized products targeting individual buyers, the supplier’s logistics must be able to ship via DDP , with a MOQ=1.
Frequently Asked Questions
Q1: Does a PVC Bathroom Vanity Cabinet is Waterproof?
Yes. the cabinet is 100% waterproof. But hardware holes, electrical parts, and wall connections still need protection.
Q2: Is Sintered Stone a Cabinet Material or a Countertop Material?
Both are acceptable. It can be used as a countertop, basin, outer panel, or exposed shell. Some products still use a separate cabinet structure behind it.
Q3: Can a wall-hung bathroom vanity be installed on any wall?
No. It is not possible to install it on walls that cannot bear weight.
Q4: When will the Bathroom Vanity Sample be Confirmed?
The manufacturer will produce a sample and mail it to you for confirmation. After you confirm the details such as materials, finishes, hardware, sink, countertop, and mirror, you will sign it. Before mass production, any changes should be recorded on the signed sample document.
Conclusion
There is a clear order to choosing the right bathroom cabinet. Define the room, product size and layout. Pick out the type of cabinet, basin, countertop, mirror, and way of fixing it.
Then, you need to compare the prices offered by the suppliers with the same solution.
If you are preparing a hotel, construction, wholesale, brand, commercial, or custom project. Pls send Dlinxcy the detail. Our team will give you a solutions.
Source: Verified guidance from the FSC Public Search, U.S. EPA formaldehyde emission standards for composite wood products, ISO 10545-3, IEC 60529, and official EU CE marking requirements, supported by model-specific test reports and manufacturer declarations for bathroom vanities and LED mirrors.
Read Related Article:
Top 15 Bathroom Vanity Cabinet Manufacturers
Custom Bathroom Vanity With Sink: How to Choose
Send Inquiry To Dlinxcy Experts