Custom Bathroom Vanity With Sink: How to Choose One for Your Project

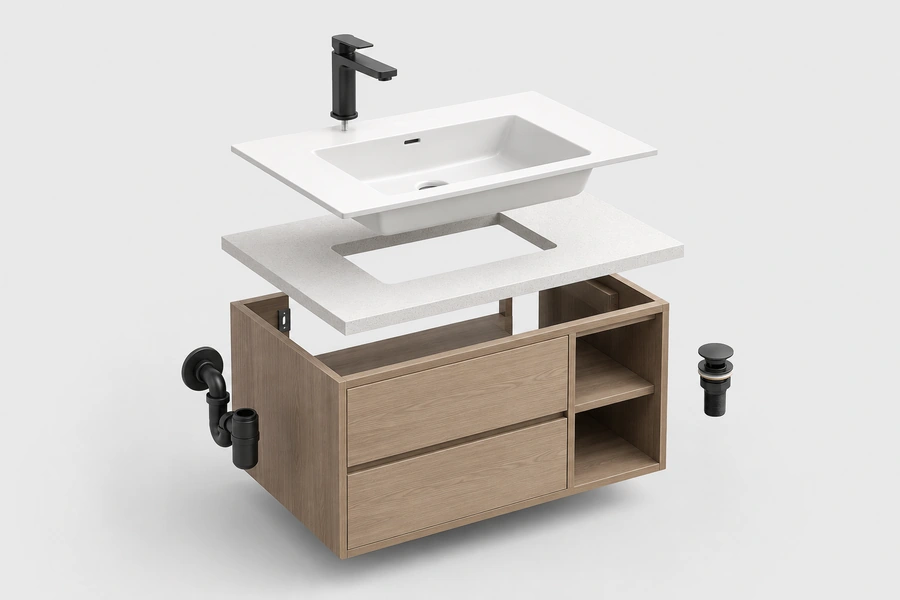
Custom bathroom vanity with a sink means matching the cabinet, countertop, basin, dimensions, plumbing, and installation method to your specific project.
Custom Bathroom Vanities is not just a cabinet under a sink. It is one working system. The basin must fit the top. The drain must clear the drawers. The faucet holes must match the tap. The cabinet must also suit the wall, floor, and users. This matters even more in a hotel, apartment project, villa, or commercial restroom.
This guide helps hotel owners, builders, bathroom brands, designers, and custom-home buyers.
For broader product planning, read our bathroom vanity buying guide for projects and wholesale.
What Is Included in a Custom Bathroom Vanity With Sink?
A custom bathroom vanity with sink normally includes the vanity cabinet and the agreed countertop-and-basin combination, but the final quotation must state the full supply scope.
The words “with sink” do not mean that every plumbing part or bathroom accessory is included. Buyers should check each item before comparing prices.
Which Parts Are Included, Optional, or Locally Sourced?
The cabinet and agreed countertop-and-basin combination are the main products; the faucet is optional, while drain fittings are sourced by the buyer.
The following scope as a starting point from Dlinxcy suppliers:
| Component | Supply status | What the buyer should confirm |
|---|---|---|
| Vanity cabinet | Included | Size, material, finish, doors, drawers and hardware |
| Countertop and basin | Included as agreed | Material, basin type, cutout and drain position |
| Faucet | Optional | Mounting type, hole layout, size and finish |
| Drain fittings | Not included | Source locally to suit the basin and local plumbing |
| Mirror or mirror cabinet | Quotation-dependent | Size, lighting, functions and packing |
| Other accessories | Quotation-dependent | List each item in the order |
The buyer should source the drain fittings in the local market. This makes it easier to match local pipe sizes and installation methods. However, the factory still needs the drain outlet position and dimensions. These details affect the basin, countertop, drawers, and cabinet partitions.
Do not compare two quotations until both show the same supply scope.
Which Parts of the Vanity Can Be Customized?
Nearly everything can be customized. From size and material to basin layout and hardware. But special requests may require minimum orders and sample fees.
Customization options include:
- Cabinet dimensions (width, depth, height)
- Cabinet material and finish color
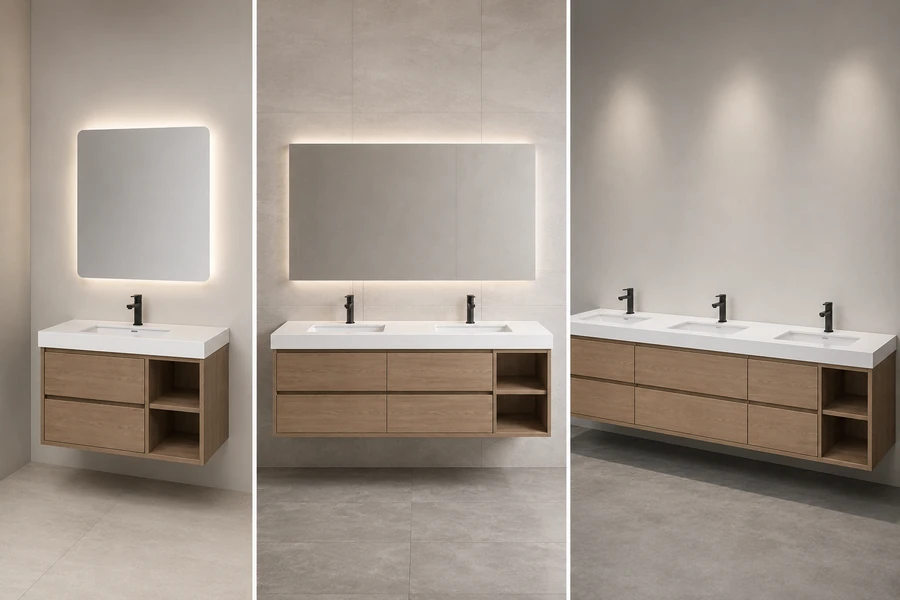
- Single, double, or multi-basin layouts
- Countertop material and basin type
- Number and position of faucet holes
- Drawer and door configurations
- Hardware selection
- Logo, model labels, and packaging design
Note on special requests:
Unusual basin shapes, custom made structural designs, or new molds may require a MOQ, sample production fees, and longer lead times. Ask your supplier before you design something that cannot be manufactured at your quantity.
How Do You Choose the Right Custom Made Bathroom Vanity With Sink?
Choose the vanity from the room outward: start with the users and available space, then select the basin count, mounting type, materials, and storage.
A product may look right in a catalog but fail on site. It may be too high, too deep, hard to clean, or blocked by a door. A good choice must work in the full room.
Which Project and Room Types Should You List First?
Start with a room schedule that shows each room type, quantity, available wall size, user group, and basin requirement.
A hotel may have standard rooms, suites, family rooms, and accessible rooms. An apartment project may have several floor plans. Each space may need a different vanity size.
Different projects need different solutions:
| Project Type | Key Considerations |
|---|---|
| Hotels | Uniform design across room types, durability, easy cleaning, quick replacement |
| Residential homes | Family size, storage needs, daily usage patterns |
| Apartments / Multi-unit | Standardized sizes, installation speed, consistent plumbing |
| Villas / Luxury homes | Design quality, premium materials, custom finishes |
| Commercial spaces | Peak usage, cleaning efficiency, maintenance access |
Should You Choose a Single, Double, or Multi-Sink Vanity?
Choose the basin count from real use, not from appearance alone.
A single basin bathroom vanity often gives more counter and storage space. It works well in hotel standard rooms, small apartments, guest bathrooms, and rooms used by one person at a time.
A double basin vanity can help two people get ready at once. It fits many hotel suites, family bathrooms, and large primary bathrooms. Yet two small basins in a narrow cabinet may leave little working space.
Multi-basin layouts are mainly used in some public or commercial wash areas. They need more plumbing points and more room for service work.
| Project condition | Likely starting choice | Main reason |
| Compact hotel room | Single basin | Saves wall and counter space |
| Standard apartment bathroom | Single basin | Supports storage and simple plumbing |
| Hotel suite or family room | Wide single or double basin | Depends on wall length and user habits |
| Large custom home bathroom | Single or double basin | Chosen by use, proportion, and design |
| Public commercial wash area | Double or multi-basin | Supports more users at busy times |
Read More Related Article: Single Sink vs Double Sink Bathroom Vanities
Should the Vanity Be Wall-Hung or Freestanding?
Use a wall-mounted vanity when the wall can carry the load; use a freestanding vanity when the wall or renovation conditions make floor support more practical.
A wall-mounted vanity opens the floor below the cabinet. This can make floor cleaning faster. It also gives a light, modern look.
The wall must be solid enough for the cabinet, countertop, basin, stored items, and daily use. The fixing method must match the wall structure.
A freestanding vanity transfers more load to the floor. It can suit renovation projects with weak or unknown wall conditions. The feet or base must sit level, and the finished height must remain comfortable.
Review our custom wall hung vanity and custom made freestanding vanity options when comparing the two forms.
How Should You Choose the Cabinet and Countertop Materials?
Match the cabinet and countertop to moisture, weight, finish, cleaning needs, shipping risk, and project budget.
Plywood is often chosen when the buyer wants a firm cabinet structure and a wide range of wood-grain finishes. The surface, edge sealing, panel quality, and hardware still need careful checks.
(For U.S.-bound projects that use regulated composite wood products, buyers should review the EPA’s [TSCA Title VI formaldehyde emission standards] and request the applicable material documents from the supplier.)
PVC suits wet settings and has good water resistance. It is lighterNatural stone than many wood-based cabinets. Its feel and screw-holding limits must be considered when the structure is designed.
Care needs vary by stone type. The [Natural Stone Institute’s stone care guidance] explains why cleaners and sealing methods should be selected for the actual stone.
Sintered stone is ideal for hotels and public spaces. Durable, wear-resistant, and perfect for creating a high-end bathroom.
Plywood (BWR grade):
- Retains 92% dimensional stability after 500 hours at 90% humidity
- Screw pull-out strength: 40–50 N/mm² — holds heavy stone tops securely
- Absorbs 5–10% moisture by weight if edges are unsealed
- Fails at unsealed edges when humidity exceeds 80%
PVC Board:
- Water absorption below 0.01% — effectively zero
- 100% waterproof — no swelling, no delamination
- Screw-hold strength: 15–25 N/mm² — about one-third of plywood
- Loses 30% screw-hold strength after thermal cycling
Learn more Plywood Vanity Collection, PVC Vanity Collection and Sintered Stone Collection.

Which Countertop Material Fits the Project?
Ceramic is affordable and easy to clean. Quartz is durable and non-porous. Natural stone looks premium but requires sealing. Solid surface offers seamless design. For a manufacturer-specific example, see Corian’s [solid-surface use and care guidance] for cleaning and repair instructions.
- Ceramic: Budget-friendly, easy to maintain, widely available
- Quartz: Non-porous, no sealing required, resists stains and scratches
- Natural stone (granite, marble): Premium appearance, requires periodic sealing
- Solid surface: Seamless look, repairable, consistent color throughout
Quartz leads as the most practical bathroom countertop because it is non-porous and requires no maintenance.
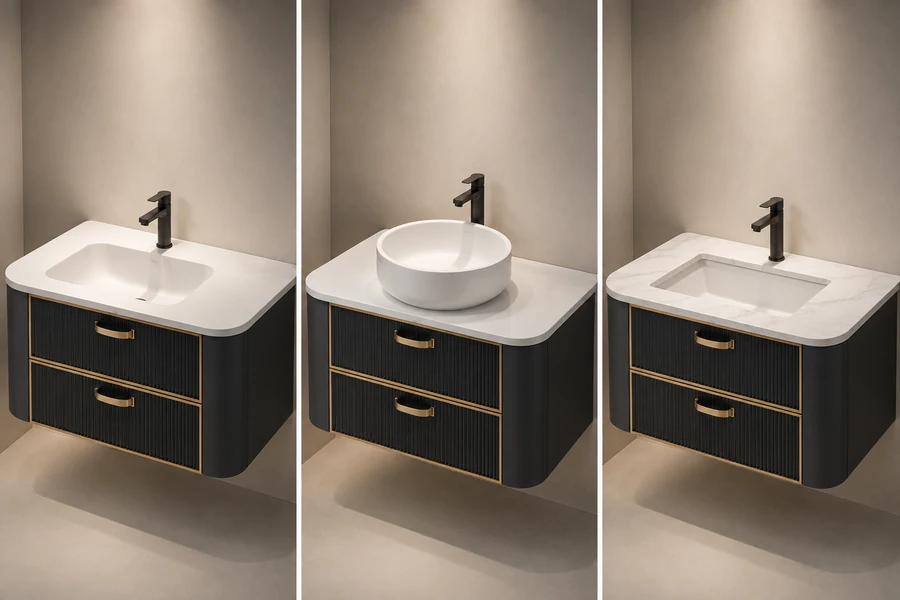
Should You Choose an Integrated, Vessel, or Undermount Sink?
Integrated sinks are easiest to clean. Undermount sinks offer a sleek look and maximum counter space. Vessel sinks make a bold design statement but require more cleaning.
A vessel basin sits above the top. Its height must be added to the cabinet and countertop height. A tall bowl on a standard cabinet may create an uncomfortable wash point. The faucet must also reach far enough over the bowl.
An undermount basin needs a suitable countertop. The cutout edge remains visible and must be finished well. The basin also needs secure support and sealing.
Large integrated double or multi-basin tops need careful packing. Damage to one part may affect the whole top, while separate vessel or undermount basins may be easier to replace.
“Send Your Custom Inquiry To Dlinxcy Manufacturer“
Which Measurements and Plumbing Details Must Be Confirmed?
Confirm the full cabinet size, finished height, basin centerline, faucet holes, drain outlet, internal storage, and room clearances before approving production.
A vanity can fit the wall width and still fail. The drain may hit a drawer. A vessel bowl may sit too high. A door may strike the cabinet.
Which Vanity Dimensions and Heights Matter?
Confirm cabinet width, depth, height, countertop thickness, and final installed height before production. Vessel sinks add extra height.
Key measurements to confirm:
- Cabinet width (fits the wall space)
- Cabinet depth (standard 18–22 inches / 450–560 mm)
- Cabinet height (standard 31–36 inches / 787–914 mm)
- Countertop thickness
- Basin height (above the countertop)
- Final installed height — especially critical for vessel sinks, which sit above the countertop
Measure the wall space at its narrowest point. Order the cabinet width to that measurement minus clearance on each side.
(For U.S. accessible guestrooms, public restrooms, and other covered spaces, the project team should review the ADA requirements for lavatories and sinks and confirm the locally adopted accessibility code.)
Where Should the Basin, Faucet, and Drain Be Placed?
Confirm basin dimensions, centerline, faucet hole count and position, and drain outlet location before the factory starts cutting.
Confirm these details before production:
- Basin exterior dimensions
- Basin centerline position
- Faucet mounting type (deck-mounted, wall-mounted)
- Faucet hole count and spacing
- Drain outlet position and diameter
- Distance between basins in double-sink configurations
The drain assembly is bought locally, but the drain hole position must be confirmed before production. You cannot move it later.
(Plumbing rules vary by jurisdiction. U.S. project teams may use the [International Plumbing Code] as one reference, but they must confirm the edition adopted by the local authority)

How Can You Prevent Pipe, Drawer, and Partition Conflicts?
Check that the P-trap clears the drawers and internal partitions before you approve the technical drawing. This is the most common installation failure.
Common issues:
- Drawer hits the P-trap and will not close
- Drain pipe blocks the lower drawer
- Internal partitions leave no room for plumbing
Solutions:
- Request a U-shaped drawer that goes around the drain pipes
- Increase clearance behind the drawer (4 inches is often the minimum)
- Adjust the drain rough-in height before ordering
- Confirm drawer clearance on the technical drawing — not just on the rendering
Do not approve a drawing that does not show the P-trap clearance. If it is not on paper, it will not work in the room.
How Should the Specification Change for Each Project Type?
Keep the finish and design consistent, but change the size, basin count, storage, and installation details to suit each room type.
This approach gives the project one clear look. It also avoids placing an oversized vanity in a small room or an undersized unit in a suite.
What Works for Hotel Standard Rooms, Suites, and Family Rooms?
Keep the finish and design consistent, but change the size, basin count, storage, and installation details to suit each room type.
- Standard rooms: Single sink, compact width, simple storage
- Suites: Double sink, wider cabinet, more drawer space
- Family rooms: Single or double sink with extra storage for toiletries
Keep the finish and hardware the same across all categories. Change only the size and configuration. This simplifies ordering, installation, and future replacement.
See Dlinxcy Hotel and Hospitality Vanity Solutions for more project planning points.
What Should Builders and Multi-Unit Projects Put First?
Builders should put repeatable dimensions, clear plumbing points, simple installation, and model control ahead of one-off details.
The same floor plan should use the same vanity code. The cabinet, basin, top, and mirror should also have clear related model numbers.
Provide one approved drawing for each unit type. Add room or product labels when several designs ship in one order. Installation crews should be able to match each carton to the correct room without opening every package.
Keep approved finish samples and model records for later replacement orders.
What Do Designers and Private High-End Custom Homes Need to Confirm?
Confirm design proportions, custom colors, countertop and basin combinations, hidden drawers, hardware details, and coordination with mirrors, walls, and flooring.
For custom homes, every detail matters:
- Custom color matching
- Integrated or specialty basin designs
- Soft-close hardware
- Hidden storage solutions
- Visual alignment with the mirror and vanity lighting
When Do Double or Multi-Basin Vanities Suit Commercial Spaces?
Use double or multi-basin units when user volume supports them and the room has enough plumbing, cleaning, and service space.
A restaurant, office, school, or public facility may need several wash points at busy times. Yet one long unit also creates more joints, drains, traps, and service points.
The project team should confirm:
- Expected users at peak times
- Circulation in front of the vanity
- Cleaning access
- Service access below the top
- Basin spacing
- Accessible wash positions
- Local building and plumbing rules
See Dlinxcy Commercial Restroom Bathroom Vanities with Sink Solutions for more application ideas.

What Determines the Cost of a Custom Bathroom Vanity With Sink?
Cost is set by the size, materials, finish, countertop, basin, hardware, custom work, quantity, packaging, and delivery terms.
A useful price needs a clear specification. A low quote may cover fewer parts, lighter hardware, simpler packaging, or a different trade term.
Which Specifications Affect the Price Most?
Materials, dimensions, basin design, surface work, hardware, and order quantity have the largest direct effect on price.
Common cost factors include:
- Non-standard width, depth, or height
- Plywood, PVC, or other cabinet material
- Painted, wood-grain, matte, or gloss finish
- Ceramic, quartz, sintered-stone, or solid-surface top
- Single, double, or special basin form
- Drawer and storage design
- Hardware grade
- Optional faucet
- New mold or special process
- Logo, labels, and custom cartons
Do not ask for a final price from a reference photo alone. Add dimensions, material, basin choice, and quantity.
Custom orders, especially for one or a few items, are more expensive. If you’re a brand owner or hotel owner making bulk orders, the price is lower; these are bulk order prices.
How Do MOQ, Samples, Lead Time, and Packaging Affect the Order?
Minimum order quantities, sample costs, production time, and packaging all affect the total project cost and delivery schedule.
- MOQ: Some custom made designs require a minimum quantity, especially for new molds or special finishes
- Samples: Production samples confirm color, material, finish, and assembly. Sample costs vary by complexity
- Lead time: Typical production takes 20–45 days after deposit confirmation
- Packaging: Large countertops, ceramic basins, and stone components may ship in separate boxes to prevent damage
Ask about packaging before you order. Broken parts delay projects and cost money.
How Should Buyers Compare Quotations From Different Suppliers?
Compare quotations on the same dimensions, materials, hardware, basin type, packaging scope, and trade terms. Do not compare unit prices alone.
Two quotes for a “36-inch bathroom vanity” can be completely different if one includes:
- Quartz countertop vs. ceramic
- Soft-close hardware vs. standard
- Double sink vs. single
- Packaging included vs. extra
- FOB vs. CIF terms
Get the full specification in writing. Compare line by line
How Do You Order a Custom Vanity with Sink From a Manufacturer?
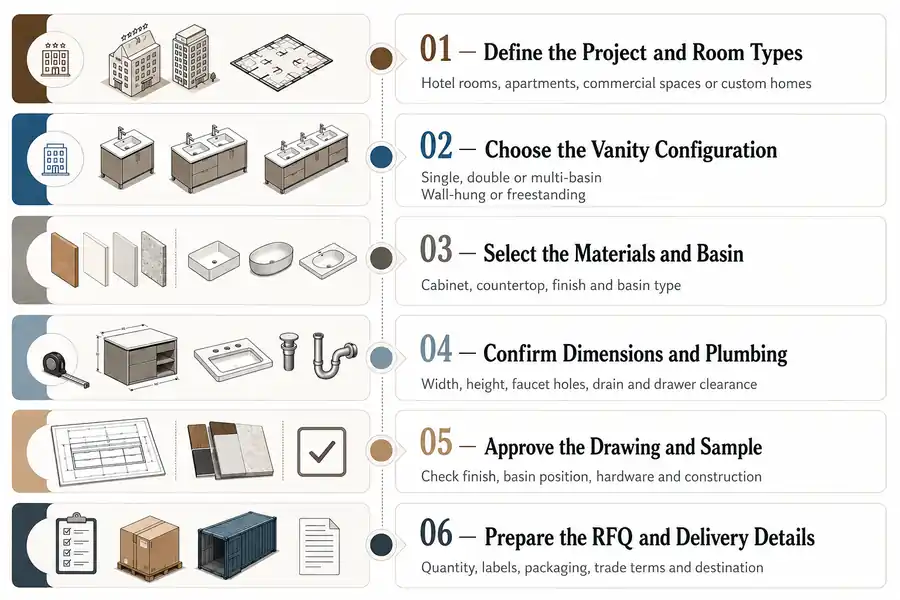
Use a five-part process: submit the brief, confirm materials, approve drawings, approve a sample, check production and packing.
Keep each decision in a dated document. Do not rely on chat messages spread across several months.
“Send Your Custom Inquiry To Dlinxcy Manufacturer“
Step 1: Submit the Project Details
Send product photos, concept sketches, CAD drawings, room schedules, dimensions, and estimated quantities.
The more information you provide, the faster the supplier can respond. Include:
- Product reference images
- Hand sketches or CAD drawings
- Room type list with quantities
- Target dimensions
- Estimated order quantity
Step 2: Confirm Details
Confirm every visible material and every part that affects installation.
Record the cabinet material, finish code, countertop, basin, hardware, drawer layout, faucet need, faucet holes, and drain outlet.
Also confirm the logo, model label, carton mark, and any room label. If a faucet is required, state the mounting type and finish. Drain fittings remain a local purchase.
Use physical finish samples when color accuracy matters. Screen colors can change from one device to another.
Step 3: Review and Approve the Technical Drawing
Review product dimensions, basin positions, faucet holes, drain outlet, drawer structure, installation clearances, and internal space.
The technical drawing is the most important document in the order. Do not approve a rendering instead of a technical drawing. Renderings show appearance. Technical drawings show measurements, holes, and clearances.
Step 4: Check Sample Before Bulk Production
A sample is strongly advised for hotels, brands, builders, and any order with new materials or custom details.
Check the sample against the approved specification. Review the size, color, surface, edges, doors, drawers, hardware, basin, holes, assembly, and packing.
Record any change in writing. If the sample is approved, it should become the reference for bulk production. A photo alone may not show color, weight, texture, or drawer movement.
Step 5: Confirm Quality Control, Packaging, Labels, and Shipping
Confirm quality inspection standards, packaging structure, separate boxes for cabinet and basin, model labels, room labels, shipping method, and installation documents.
Check:
- QC inspection points
- Packaging materials and structure
- Separate boxing for fragile items (basins, countertops)
- Model labels and room identification labels
- Shipping method and delivery terms
- Installation instructions included
Read Article: Global Top15 Bathroom Vanity Cabinet Manufacturers To Learn More
What Ordering Mistakes Should Buyers Avoid?
Avoid unclear supply scope, missing site measurements, unapproved drawings, one specification for every room, and late packing decisions.
These errors can cause rework, installation delays, cost disputes, and repeat problems across many units.
Why Is It Risky to Assume That “With Sink” Includes Everything?
Do not assume the product includes faucets, drain assemblies, mirrors, or other accessories. Only what is written in the quotation is included.
Faucets are optional. Drains are not included. Mirrors are only included if specified. Read the quotation carefully.
Why Should Installation Conditions Come Before Appearance?
A design that ignores the wall, height, door clearance, and plumbing may not work on site.
Check the room before choosing a floating cabinet, tall vessel basin, deep countertop, or double-basin top.
A reference image can guide the style. It cannot prove that the same design fits your space.
Why Is a Rendering Not Enough for Production?
A rendering shows the look, while a technical drawing controls the product.
A render may not show panel thickness, drain points, drawer depth, mounting holes, or countertop cutouts.
Approve the technical drawing after the visual design. Both files have a purpose, but only the technical document should guide production.
Why Shouldn’t Every Room Use the Same Vanity?
One design family can serve the full project, but each room may need a different size or basin layout.
A standard hotel room may need one compact basin. A suite may need a wider unit. A family room may need more storage or two wash points.
Keep the finish and style. Change the parts that affect use.
Why Must Packaging Be Planned Before the Order Is Finished?
Packing changes the risk, carton size, handling method, and shipping cost.
A small ceramic top may pack with the cabinet. A long double-basin top may need a separate carton and added protection. Sintered-stone parts need support against edge impact and bending.
Confirm the packing method before the final quote and sample approval.
When formal transit testing is required, the buyer and supplier should agree on an [ISTA test procedure] that matches the packed product and its expected distribution route.
“Send Your Custom Inquiry To Dlinxcy Manufacturer“
How Can You Evaluate a Custom Bathroom Vanity Supplier?
A good supplier checks that the cabinet, countertop, basin, faucet holes, drain outlet, drawers, and installation structure all work together.
The supplier should:
- Review dimensions against the room schedule
- Check basin position against drawer clearance
- Confirm faucet hole placement
- Verify drain outlet position
- Ensure the P-trap clears internal structures
If responsible wood sourcing is part of the project brief, ask whether the supplier holds valid [FSC Chain of Custody certification] for the products and claims within the certificate scope.
What Should the Sample and Quality-Control Process Confirm?
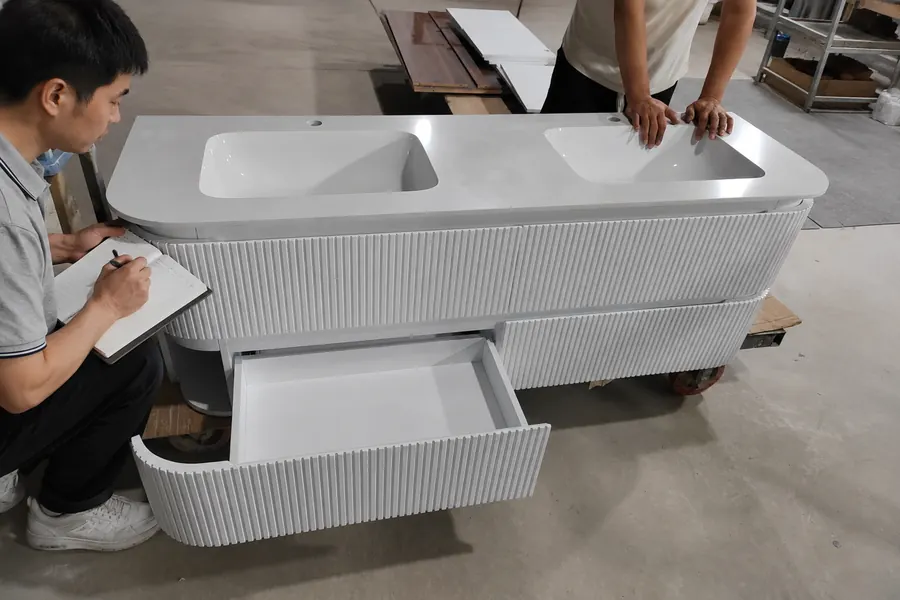
The sample should confirm dimensions, color, surface finish, edge banding, hardware, holes, assembly, packaging, and compliance with the approved drawing.
Check:
- Overall dimensions
- Color match to specification
- Surface finish quality
- Edge banding (especially important for plywood)
- Hardware function (soft-close drawers, hinges)
- Hole positions and sizes
- Assembly fit
- Packaging quality
For lot-based inspection, the purchase specification may refer to [ISO 2859-1 sampling procedures] and state the agreed inspection level and AQL before production.
Frequently Asked Questions
Buyers often ask about price, drawings, samples, packing, faucets, drains, and the value of full customization.
Q1: How Much Does a Custom Built Bathroom Vanity with Sink Cost?
There is no fixed price for a custom bathroom vanity with sink. Cost depends on size, materials, finish, countertop, basin, hardware, complexity, quantity, and packaging.
Bulk custom orders typically cost $150 – $460. Low MOQ Custom-made orders typically cost $1800 – $3800.
Q2: Can a Bathroom Vanity Be Customized From a Photo or CAD Drawing?
Yes, a factory can review a photo, sketch, concept drawing, or CAD file as the starting point.
The design must still pass a feasibility check. Materials, dimensions, basin position, holes, structure, and packing must then be fixed in an approved technical drawing.
Q3: Should I Order a Sample Before Bulk Production?
Yes. Hotels, brands, and large residential projects should approve a sample before bulk production to confirm color, size, structure, fabrication, and component coordination.
It lets the buyer check the size, color, surface, storage, hardware, basin, holes, assembly, and packing.
Q4: Does a Custom Bathroom Vanity With Sink Include the Faucet and Drain?
The faucet is optional, while drain fittings are not included.
A faucet can be supplied when requested. The buyer should source the drain fittings locally to match local pipes and installation practice. Faucet holes and the drain outlet must still be confirmed before production.
Q5: What Information Is Needed for an Accurate Quotation?
Provide the dimensions, quantity, material, finish, basin, mounting type, faucet need, drain position, destination, and reference drawing.
Add the packaging, labels, target date, and trade term when available. A clear RFQ produces a clearer scope and a more useful price.
Conclusion
The right custom bathroom vanity with sink is not the most custom features or the most complex design. It is the one that matches the room type, number of users, installation conditions, plumbing layout, budget, and delivery requirements.
Focus on what fits. Focus on what works. Focus on what arrives on time and installs without problems.
Send Dlinxcy Bahtroom Vanity Factory with Your Details. Like dimensions, quantity, basin type, faucet requirements, reference photos or CAD drawings. Our team can help review the configuration and prepare a project-specific quotation.
Read Related Article:
Send Inquiry To Dlinxcy Experts