Why Choose Wall-Hung Vanities for Hotel Bathrooms?

A modern hotel bathroom vanity must fit the room, cope with daily cleaning, and stay easy to repair. Wall-hung bathroom vanities make hotel bathrooms easier to clean, feel more open, and fit more room types. The floor below stays open. Housekeeping moves faster. But these benefits only hold when the wall can carry the load and the plumbing is planned before the wall closes.
This guide covers compact room sizing, housekeeping access, water exposure, storage, multi-room-type projects, and the site conditions that decide whether a wall-hung unit is the right choice.
Key takeaways
- Wall-hung vanities expose more floor, which can make a compact bathroom feel less crowded.
- Actual clearance depends on cabinet depth, basin projection, and door movement.
- Open space beneath the cabinet can help cleaning. Housekeeping can mop beneath the cabinet without moving furniture or working around legs.
- Raising the cabinet reduces contact with floor water. It does not make the unit waterproof.
- Wall support, storage, and plumbing access should be checked in a sample room before a bulk order.
For a broader look at materials, sizing, and project planning, read our guide: How to Choose the Right Hotel Bathroom Vanity Units?
How Wall-Hung Vanities Help in Compact Hotel Bathrooms?
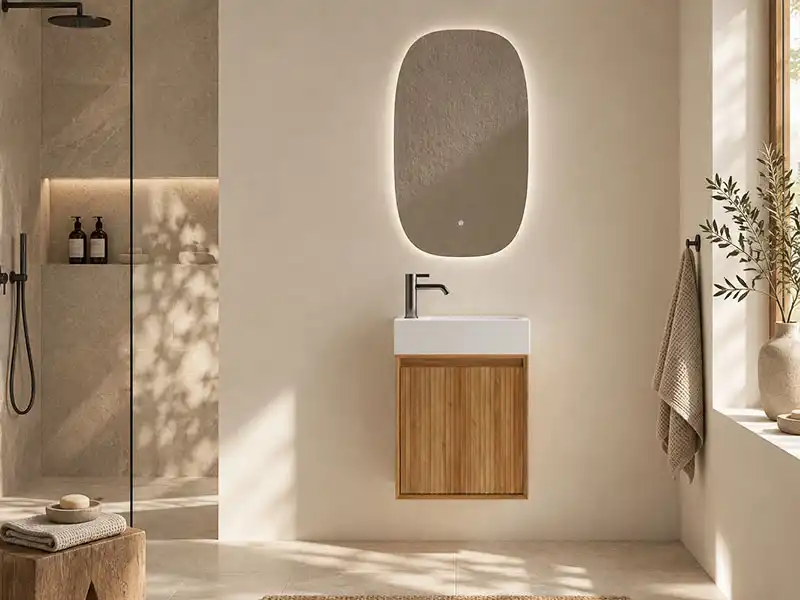
A wall hung bathroom vanity makes a compact hotel bathroom feel larger. It shows more floor and reduces visual clutter. But the real space saved depends on cabinet depth, basin projection, and door or drawer swing, not on the mounting type alone.
What Do Published Hotel Room Sizes Tell Us?
Published room sizes show why space planning matters, but they do not tell us how large each bathroom is.
These five hospitality published room areas within the 18–28 m² range:
| Country | Hotel and official source | Published room type | Published area |
|---|---|---|---|
| Indonesia | ibis Jakarta Raden Saleh | Standard Room | From 18 m² |
| Mexico | Holiday Inn La Piedad | Standard Rooms | 28 m² |
| Switzerland | Geneva Marriott Hotel | Deluxe Rooms | 27 m² |
| Spain | voco Madrid–Retiro | Standard Rooms | 20–22 m² |
| Bulgaria | Crowne Plaza Sofia | Standard Rooms | 25 m² |
These are selected guestroom examples, not a universal hotel size standard. They do not establish bathroom dimensions or show which vanity type each hotel uses. They are not presented as Dlinxcy projects.
Which Measurements Affect Usable Bathroom Space?
Cabinet depth, basin projection, and opening clearances determine whether the vanity fits daily use.
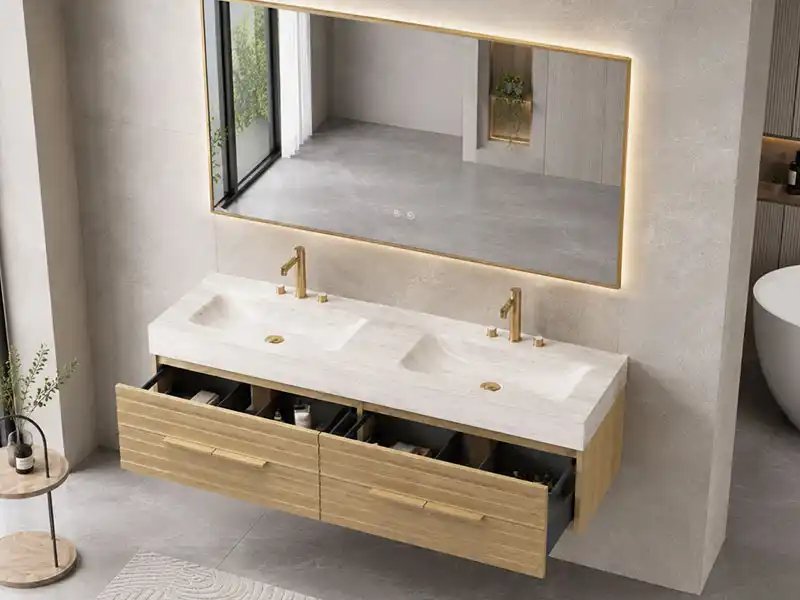
For example, Dlinxcy lists its 600 mm wall-mounted vanity with cabinet dimensions of 600 × 380 × 380 mm. Its 1500 mm double-sink vanity lists 1500 × 500 × 452 mm.
The listed cabinet depths differ by 120 mm. Both units are wall-hung, so this shows the effect of product size, rather than mounting style alone.
Mark the full basin and cabinet outline on the bathroom plan. Then check:
- Can the entry door and shower door open?
- Can drawers extend without hitting another fixture?
- Can a guest stand at the basin without blocking the route through the room?
- Is there enough counter space for daily items?
For a compact small bathroom, start with the listed cabinet size. Before ordering, request a drawing that shows the depth, basin projection, usable storage, and pipe clearances.
Whether it’s a smaller bathroom, boutique hotel bathroom, or a luxury hotel bathroom, there are corresponding customized hotel bathroom vanity solutions.
How Do Wall-Hung Vanities Make Hotel Housekeeping Easier?
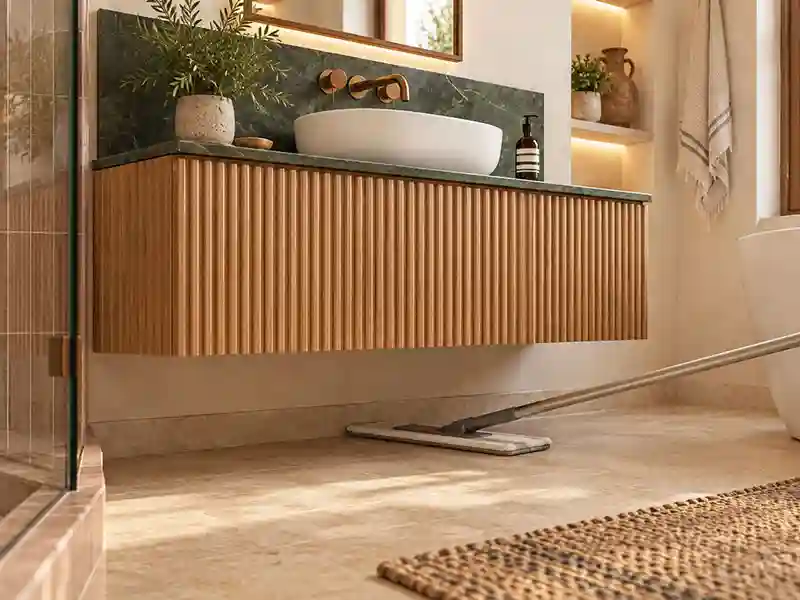
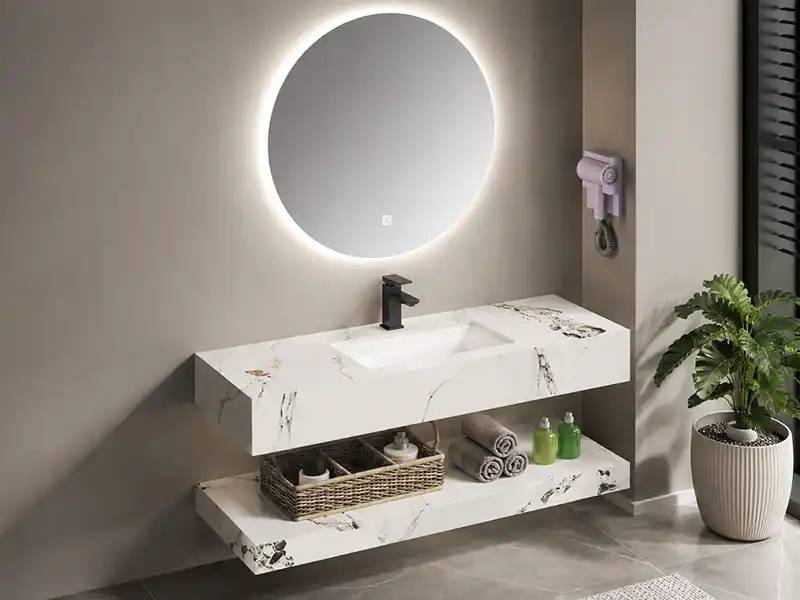
The floor space below a hotel wall hung bathroom vanity stays open. It make the floor beneath the basin easier to reach because there are no cabinet legs or floor-level bases in the way. An open underside gives staff a clearer view of this area.
The cleaning benefit is real. It is also conditional. A wall-mounted cabinet that sits too low leaves no room for a standard mop head. A cabinet with exposed plumbing in the center blocks the mop path. A cabinet with a decorative shelf below the box creates a new obstacle. The design must leave enough clearance for the tools the property actually uses.
Can Cleaning Tools Reach the Whole Floor Beneath the Cabinet?
The floor gap is useful only when the cleaning tool can reach the rear edge and both corners.
Test the actual mop head and handle in the sample room. A gap may look generous from the front yet be awkward to clean from a standing position.
Ask staff to check the rear wall joint, cabinet underside, and nearby toilet base. Include any towel shelf or bin shown in the final design.
Avoid filling the open space with loose storage after handover. That can remove the cleaning benefit the design was meant to provide.
How Should Cleaning Performance Be Tested?
Compare cleaning time and results under the same conditions before claiming a labor saving.
Use a simple sample-room check:
- Set the same cleaning task and pass standard.
- Use the same tools and cleaning products.
- Include the floor, cabinet front, and underside.
- Repeat the task across several trials.
- Record missed areas and awkward movements as well as time.
Do not judge the design by the fastest trial alone. A shorter cleaning time has little value if water or dirt remains behind the cabinet.
Any annual labor estimate should use measured time differences and the actual number of rooms cleaned.
What Do Wall-Hung Vanities Change About Water Exposure and Maintenance?
Wall-hung vanities keep the cabinet base away from floor water, but the unit still needs moisture protection and access for repairs. Because bathroom humidity, splashes, and pipe leaks still affect the unit. Durability depends on the material system, the edge sealing, and the joint design, not on the mounting type alone.
There are two separate issues: how water reaches the cabinet, and how staff reach the plumbing. A good design addresses both.
Does Raising the Cabinet Prevent Water Damage?
Raising the guest bathroom cabinet reduces direct contact with wet floors, but splashes, leaks, and damp air can still affect it.
Water may enter at a basin joint, an unsealed cut edge, or a pipe opening. Check these details alongside the board material and surface finish.
The U.S. Environmental Protection Agency’s moisture guidance explains that moisture control and fixing water problems are central to mold prevention. It does not establish that floating furniture prevents mold.
For the vanity, review:
- Sealed edges and pipe cutouts.
- Basin-to-counter and counter-to-wall joints.
- Protection around wet areas.
- Cleaning products allowed by the supplier.
- A clear process for reporting leaks.
Ventilation and prompt repairs remain part of the bathroom plan.
Can Staff Reach Valves, Traps, and Replaceable Parts?
A serviceable vanity lets staff reach common repair points through drawers or access panels designed for removal.
A clean front view can hide a poor service layout. Check whether the shutoff valves sit behind a fixed panel or whether the waste trap blocks a drawer.
In the sample room, ask the installer to demonstrate three tasks:
- Turn off the water.
- Reach and remove the waste trap.
- Remove and refit the relevant drawer or service panel.
Record the tools and steps needed. This gives the maintenance team a usable reference and helps reveal problems before the same layout reaches every room.
Can Wall-Hung Vanities Balance Guest Comfort, Storage and Style?
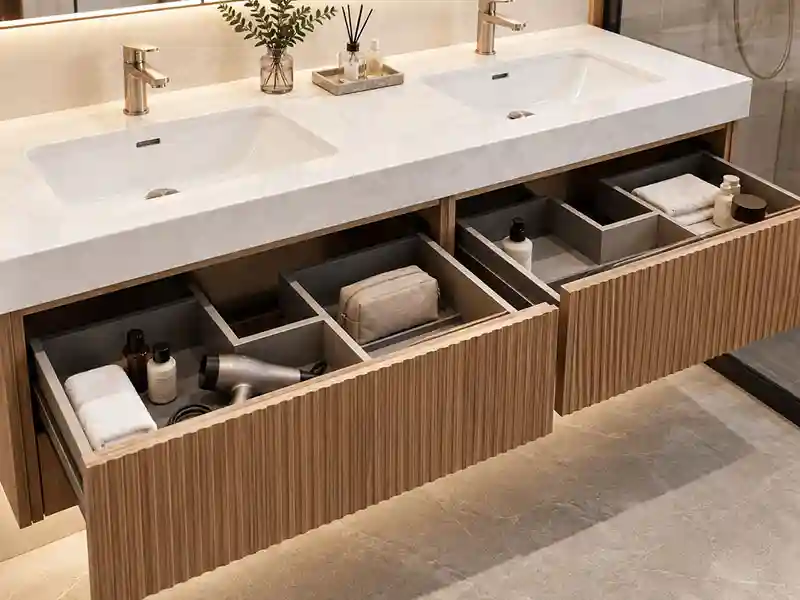
Yes, if the design provides usable storage space and a comfortable basin position while keeping the room easy to use. A wall-hung cabinet can hold towels, a hair dryer, and toiletries. It can also leave the guest with nowhere to put a personal toiletry bag.
Guest satisfaction has three parts: the height of the basin, the reach to the storage, and the light at the mirror. The look should match the property’s bathroom design language. But the visual appeal should not come at the cost of storage or access. A slim cabinet may look good in a photograph but offer little space once plumbing is fitted. Hotel operators should judge the completed unit with the items guests and staff will place inside it.
How To Test Usable Storage with Actual Guest Amenities?
Take the towels, the hair dryer, the toiletries, and a typical guest toiletry bag. Place them in the proposed drawer and cabinet layout. Measure what fits, what does not, and what the guest must move to reach another item. The exterior cabinet size is not the usable storage.
The storage test items:
- Bath towels. A folded bath towel takes more space than a hand towel. Check the folded dimensions against the drawer or shelf depth.
- Hand towels and washcloths. These are smaller but often stored in a stack. The stack height needs drawer or shelf clearance.
- Hair dryer. The body and the cord take space. A drawer with a cord management cut-out keeps the cord from tangling.
- Toiletries. Shampoo, conditioner, body wash, and soap. Hotel-provided bottles vary in size. Check the tallest bottle against the drawer or shelf height.
- Guest toiletry bag. Guests bring their own bags. A typical bag is 250 mm wide, 150 mm deep, and 150 mm tall. If the drawer cannot fit the bag, the guest will leave it on the counter.
- Counter items. A glass, a toothbrush, and a razor. These need counter space near the basin.
How Do Coordinate Basin Height, Mirrors, and Optional Lighting?
Set the finished basin height first. The cabinet mounting height follows. The mirror centerline follows the basin centerline. The lighting follows the mirror. If any of these four items change, the others must be checked again.
The coordination sequence:
- Finished basin height. The height from the finished floor to the top of the basin rim. This is the guest’s hand height at the sink. A vessel basin sits higher than an integrated basin.
- Cabinet mounting height. The height from the finished floor to the bottom of the cabinet.
- Mirror position. The mirror centerline should align with the basin centerline. A mirror that is off-center makes the guest lean to one side. The mirror bottom edge should clear the counter items.
- Optional under-vanity lighting. A light below the cabinet adds a design detail. It also adds a cleaning and maintenance item. The light should be reachable for bulb or LED replacement.
How Can Wall-Hung Vanities Be Adapted to Different Hotel Room Types?
One finish family and one handle style can carry across standard rooms, suites, and extended-stay units. The width, basin count, and internal layout change by room type.
This helps a hotel keep a consistent look without forcing one cabinet into every bathroom. There you can know more OEM/ODM hotel vanity sourcing.
Which Vanity Details Should Change Between Room Types?
Change the details that affect fit and use, then confirm them against each bathroom plan.
A room schedule can turn a broad design idea into a clear order:
| Room type | Main point to review | Sample-room check |
|---|---|---|
| Compact standard small bathroom | Cabinet depth and basin projection | Doors, drawers, and walking space |
| Twin or family room | Counter space and shared storage | Two guests’ wash bags and daily items |
| Suite | Basin count and wider counter layout | Plumbing access and full assembly support |
| Accessible room | Required approach and reach | Review against local access requirements |
| Existing room under renovation | Wall construction and pipe positions | Site survey before final sizing |
These are planning checks, not fixed size rules. A room name alone does not determine the right vanity width.
When Are Wall-Hung Vanities the Right Choice for a Hotel Project?
Wall-hung vanities are a sound choice when the wall support, room layout, cleaning access, and service plan all suit the selected unit.
They deserve closer review when the wall structure is unknown, major pipe changes are needed, or the opening date leaves little time for site work.
What Must Be Checked About Wall Support?
The wall and mounting system must suit the complete vanity assembly and its intended use.
Review the cabinet, basin, countertop, hardware, and any other supported parts together. A bracket rating alone does not confirm the installed system’s capacity.
Before approval, ask for:
- The model’s mounting instructions.
- The full assembly weight.
- The required wall support and fixing details.
- Any applicable load-test information and test conditions.
- Confirmation from the responsible site professional that the proposed installation is suitable.
Tile is a surface finish. The fixing design must account for the structure behind it. Support details should be resolved before the wall is closed and tiled.
Compare Site Preparation, Installation, and Service Requirements?
Compare the full project cost, not the unit price. The full cost includes the cabinet and fittings, the wall preparation, the plumbing adjustment, the installation labor, the spare parts, and the room downtime. A new build and a renovation have different cost profiles.
The cost items to compare:
- Cabinet and fittings. The cabinet box, the countertop, the basin, the faucet, the trap, the mirror, and the packaging.
- Wall preparation. Blocking, stud reinforcement, bracket installation, and the wall repair after the installation.
- Plumbing adjustment. Moving the drain or the supply lines, adding a compact trap, or changing the rough-in height.
- Installation labor. The time to mount the cabinet, connect the plumbing, install the mirror, and test the unit.
- Spare parts. The hinge, the slide, the sealant, and the touch-up paint. The spare parts should be stored at the property.
- Room downtime. The time the room is out of service for the wall work and the secure installation. A wall-hung unit may need more wall work than a freestanding unit. A freestanding vanities may need less wall work but more floor protection.
A new build can plan the blocking and the rough-in in the construction schedule. The incremental cost is lower. A renovation may need to open the wall, move the plumbing, and repair the finish. The incremental cost is higher. The project team should compare the wall-hung benefit against that incremental cost before the decision is fixed.
FAQs
Q1: Can a Wall-Hung Vanity Replace a Floor-Standing Unit During Renovation?
A: Yes, but the wall, pipework, and exposed finishes must be checked first. Removing the old cabinet may reveal unfinished tiles or floor-mounted pipes. The wall may also need added support. Survey one room of each layout before confirming the order. Include wall repairs, pipe changes, and new surface finishes in the renovation scope and schedule.
Q2: How High Should a Wall-Hung Vanity Be Installed?
A: Set the height from the finished floor to the intended basin rim or counter level. Account for the basin style before fixing the cabinet. A vessel basin can raise the washing surface above the cabinet top. Confirm the height in the sample room and check the local requirements for accessible rooms separately. Keep the approved height on the installation drawing.
Q3: Is There a Standard Weight Limit for All Floating Vanities?
No single weight limit applies to every floating vanity and wall assembly. Capacity depends on the cabinet, supports, fixings, wall structure, and installation. Ask for evidence tied to the proposed model and mounting method. Include the basin and countertop in the review. The project’s responsible professional should confirm that the complete installation suits its expected use.
Q4: Can Housekeeping Use the Same Cleaner on Every Vanity Surface?
Only if the care instructions allow it for each surface and fitting. Cabinet coatings, stone tops, basins, metal handles, and mirror edges may need different care. Request written cleaning guidance before handover. Check the planned product, dilution, and contact time against that guidance. Avoid assuming that a cleaner suitable for ceramic is also safe for lacquered doors.
Q5: What Information Should Be Sent With an OEM Hotel Vanity Inquiry?
A: Send the room quantities, target dimensions and finish requirements needed to define the order. Include bathroom plans, basin preferences, pipe positions, wall information, destination, and required delivery timing. State whether mirrors, countertops, taps, and packing are included. Mark unresolved items clearly so the quote can identify assumptions instead of treating them as approved specifications.
Conclusion
Wall-hung bathroom vanities work for hotel when the wall can carry the load, the plumbing is coordinated before the wall closes, and the design language carries across room types. They improve floor cleaning and visual space. They are not the right answer for every room. Freestanding vanity still fits lightweight walls, floor-fed plumbing, and renovations without wall access.
Need Custom Wall-Hung Vanities for Your Hotel Project?
Dlinxcy offers wall-hung bathroom vanities with OEM and ODM options. Send your bathroom plans, quantities, and finish requirements. To get a suitable product configuration solutions and quotation.
Related Article:
- How to Choose Sintered Stone Bathroom Vanity?
- 10 Common LED Bathroom Mirror Problems and How to Fix
- 10 Common Bathroom Vanity Set with Mirror Problems
- Freestanding vs. Wall-Hung Bathroom Vanities: How to Choose
- Single Sink vs Double Sink Bathroom Vanities Guide
- Top 15 Bathroom Vanity Cabinet Manufacturers Worldwide
Send Inquiry To Dlinxcy Experts