Freestanding vs. Wall-Hung Bathroom Vanities: How to Choose for Space

Choose a wall-hung bathroom vanities when the wall can support the full unit and the room needs a clean, open look. Choose freestanding bathroom vanities when wall strength is uncertain, storage is a priority, or you need an easier installation.
This is not just a style choice. The mounting type affects wall preparation, plumbing, floor cleaning, storage, finished height, labor, and future replacement.
The right choice may also change between different homes, hotel rooms, apartments, renovations.
For wider product guide, Read Bathroom Vanity Buying Guide for Projects and Wholesale
What Is the Difference Between Freestanding and Wall-Hung Bathroom Vanities?
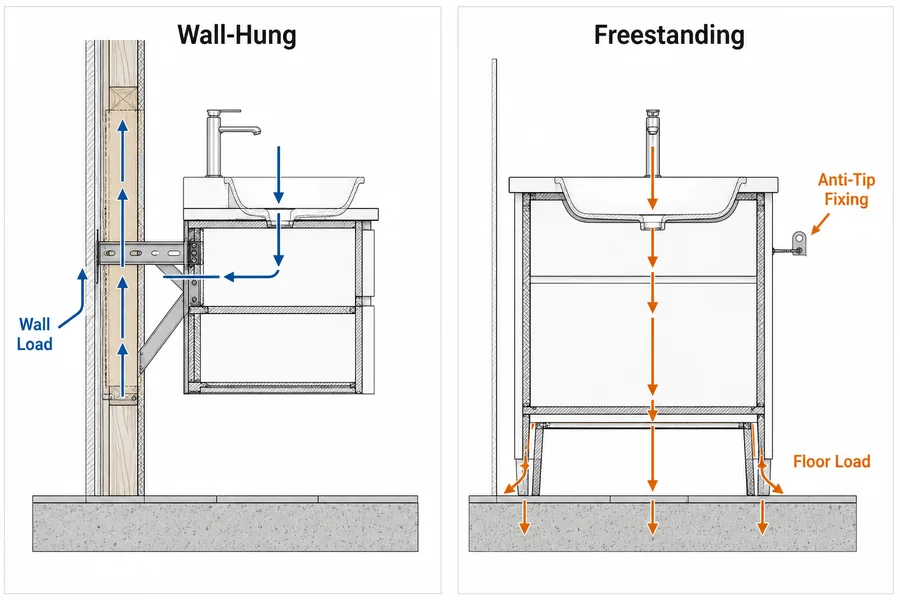
The main difference is the load path. A wall-hung vanity transfers its weight to the wall structure. A freestanding vanity transfers most of its weight to the floor.
This structural difference affects the brackets, fixing points, floor level, plumbing position, and installation work. It also explains why a design that works in one bathroom may fail in another.
| Decision factor | Wall-hung vanity | Freestanding vanity |
|---|---|---|
| Main load path | Wall structure | Floor |
| Wall preparation | Often required | Usually limited |
| Floor below cabinet | Open and visible | Base or legs contact floor |
| Installation height | Set during installation | Usually fixed |
| Storage | Depends on cabinet design | Often more vertical capacity |
| Floor cleaning | Easier below cabinet | More edges or legs to clean |
| Common style | Modern and minimalist | Furniture-style to contemporary |
| Common starting use | Planned walls and new construction | Renovations and uncertain walls |
How Does a Wall-Hung Bathroom Vanity Support Its Weight?
A wall-hung bathroom vanity uses brackets, rails, fasteners, and the supporting wall to carry the cabinet, countertop, basin, hardware, and stored items.
Wall-hung, wall-mounted, and floating vanity are common names for the same basic form. The cabinet does not touch the floor. (Fixing details must follow the selected model and wall construction. Kohler’s wall-mount vanity installation instructions are one example of the product-specific guidance that installers should review before work begins)
The fixings must connect to the wall structure. They should not rely on the drywall surface alone. Concrete, brick, block walls, or properly reinforced stud walls can all work.
Wall hung bathroom vanity cabinets may use mounting brackets, a metal rail, wall blocking, plywood backing, or a steel frame. The correct method depends on the wall, vanity size, countertop, basin, and fixing points.
See Wall Hung Bathroom Vanity Manufacturers
How Does Freestanding Bathroom Vanities Support Its Weight?
Freestanding bathroom vanities transfers most of its weight through its cabinet base or legs to the bathroom floor.
The unit may have a full base, wood legs, metal legs, or adjustable feet. A level floor helps keep the countertop flat, the doors aligned, and the drawers moving well.
A freestanding unit depends less on wall strength. But they may still require anti-tip fixing to the wall depending on the product and local codes.
See Freestanding Bathroom Vanity Suppliers
How Do Freestanding and Wall-Hung Vanities Compare in Daily Use?
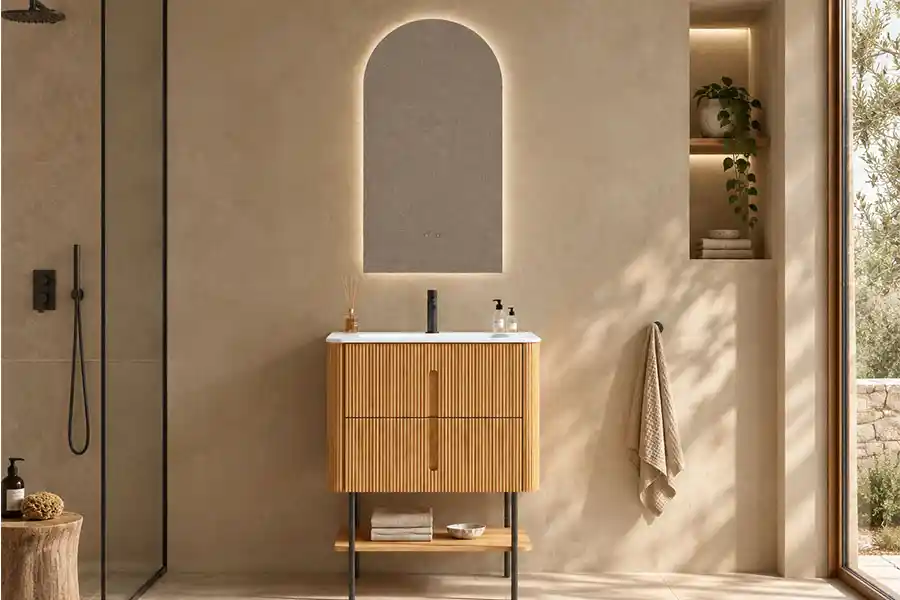
Wall-hung vanities often improve visual openness and floor cleaning. Frreestanding vanities often provide more enclosed storage and a stronger furniture-like presence.
Neither form is better in every room. The choice should follow the available space, storage plan, cleaning method, and design brief.
Which Vanity Makes a Small Bathroom Look Larger?
A wall-hung vanity can make a small bathroom look larger by exposing more of the floor, but it does not increase the room’s actual usable area.
The open area below the cabinet allows the eye to follow the floor tile toward the wall. This creates a lighter look. This works well in powder rooms and compact ensuites. But visual space is not the same as real space.
Wall hung vanities for bathrooms with limited floor area can work well when the cabinet is also shallow enough for the room. Buyers must still check vanity depth, door swing, toilet clearance, and the standing area in front.
A compact freestanding cabinet may be the better choice. when the room needs more storage and the wall cannot support a floating unit.
Which Vanity Offers More Usable Storage?
Freestanding bathroom vanity cabinets often provide more enclosed storage, but actual capacity depends on cabinet depth, drawer design, basin position, and plumbing clearance.
A floor-standing cabinet can use more of the height between the countertop and floor. It may include deep drawers, doors, shelves, or an open lower shelf.
A wall-hung vanity can still provide useful storage. Deep drawers, U-shaped drawer boxes, internal organizers, side cabinets, and mirror cabinets can make up for a shorter cabinet body.
A taller cabinet does not always mean more usable space. A P-trap, drain pipe, basin bowl, or internal divider may remove a large part of the usable space.
Hotel standard rooms may only need basic storage. Family bathrooms and high-end homes often need space for towels, toiletries, and cleaning supplies. Wall-hung vanities can add storage through side cabinets, mirror cabinets, or internal modules.
Which Vanity Is Easier to Clean and Maintain?
Wall-hung vanities make floor cleaning easier. while the long-term care of either type depends more on material, edge sealing, finish, ventilation, and water exposure.
A wall-hung vanity leaves the floor completely open. You can sweep, mop, or run a robot vacuum underneath without obstruction.
A freestanding cabinet may collect dust, hair, and moisture around its legs or base. A full plinth can block some dirt, but the wall and floor edges still need care.
The cabinet material also matters. Standing water can damage unprotected wood-based panels, edges, or metal parts even when the cabinet is wall-hung. Material quality matters more than mounting type for long-term durability.
The U.S. Forest Service’s Wood Handbook explains how moisture affects wood properties. This is why edge sealing, finish quality, ventilation, and protection from standing water matter for wood-based vanity cabinets.
Which Style Works Better With the Rest of the Bathroom?
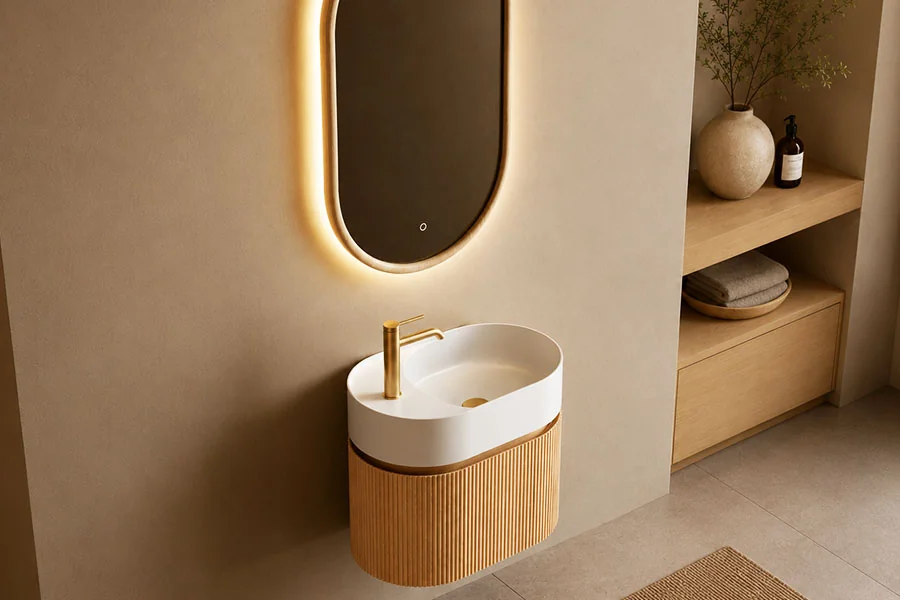
Wall-hung vanities suit many modern and minimalist rooms. Freestanding vanities offer a wider furniture-style range without being limited to traditional bathrooms.
Wall-mounted cabinets work well with large floor tiles, simple mirrors, thin countertops, and clean wall lines. They are common in modern hotel rooms and custom homes.
Freestanding models can use decorative legs, metal frames, fluted fronts, curved doors, shaker panels, or simple handleless drawers. A modern freestanding vanity can look just as current as a floating model.
Designers should coordinate the cabinet with the basin, countertop, mirror, lighting, wall finish, floor, and faucet finish
Read Related Article: Custom Bathroom Vanity With Sink: How to Choose
What Installation and Plumbing Conditions Can Change the Decision?
Wall structure, floor level, drain position, drawer clearance, basin type, and finished height can override the buyer’s preferred style.
A vanity may fit the wall width but still fail during installation. The fixing points may miss the wall framing. The drain may meet a drawer runner. A vessel sink may make the finished height too high.
These details should be checked before production, not after the cabinet reaches the site.
What Wall Support Does a Wall-Hung Vanity Need?
A wall-hung vanity needs structural support at the correct fixing points, not simply a strong-looking wall surface.
The project team should identify whether the wall is concrete, brick, blockwork, or a stud wall. A stud wall may need blocking, cross bracing, plywood backing, or a mounting frame before it is closed.
The support system must carry the full installed unit. This includes:
- Cabinet
- Countertop
- Basin
- Faucet, when supplied
- Hardware
- Stored bathroom items
- Normal forces created during use
There is no single load number that applies to all wall-hung bathroom vanities. Cabinet width, materials, countertop weight, bracket design, wall structure, and fixing method all change the result.
What Floor Conditions Matter for a Freestanding Vanity?
A freestanding vanity needs a level, stable floor and protection from standing water around its base or legs.
An uneven floor can twist the cabinet box. This may change the door gaps, stop drawers from closing well, or leave the countertop out of level.
Adjustable feet can correct small differences. They cannot repair a badly uneven floor.
The project should also confirm whether the finished floor runs below the cabinet. If tile stops at the vanity edge, replacing the unit with a smaller model later may expose an unfinished area.
Metal and wood legs also need finishes suited to a damp bathroom.
How Do Drain Position, P-Traps, and Drawers Affect the Cabinet?
A vanity may fit the room but still fail if the drain, P-trap, drawer runners, or internal partitions occupy the same space.
Wall-hung bathroom vanities often need more exact plumbing positions because the open floor can expose poor pipe alignment. A freestanding cabinet can hide more of the pipework, but an old drain may still conflict with a drawer or shelf.
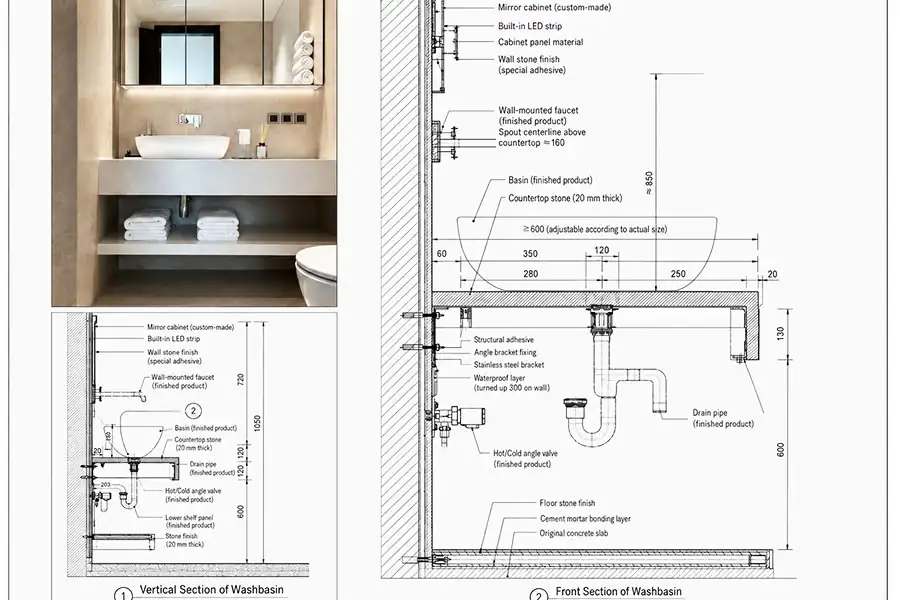
A cabinet section drawing is useful here. A top view shows width and basin position. A section drawing shows the vertical space needed by the bowl, drain, P-trap, and drawers.
Blum’s sink-cabinet application shows how storage can be planned around a plumbing zone.
How Do Basin Type and Finished Height Affect Installation?
Integrated, undermount, and vessel basins create different finished heights, countertop details, plumbing positions, and cabinet clearances.
An integrated basin or undermount sink adds little height above the countertop. A vessel sink sits on top and may raise the wash surface by several inches.
For a vessel basin, check the combined height of:
- Cabinet
- Countertop
- Basin
- Faucet
A wall-hung cabinet can be mounted lower to suit a vessel sink. A freestanding model normally has a fixed cabinet height, so the basin must be selected with care.
Double sinks and heavy stone tops also add weight. The cabinet and support system must be approved as one complete assembly.
For accessible bathrooms, adjustable mounting height may help, but it does not prove compliance. U.S. projects should review the applicable requirements in ADA Standards Section 606, along with local building and plumbing rules.
Which Vanity Costs More Once Installation Is Included?
Similar wall-hung and freestanding cabinets may have similar product prices. but wall preparation, plumbing changes, floor work, and labor can change the final installed cost.
A low unit price does not always create a low project cost. Buyers should compare the full supply scope and the work required at the site.
Is the Product Price Different?
Mounting type alone does not determine the product price.
The main product cost factors are:
- Cabinet size
- Plywood, PVC, or other cabinet material
- Surface finish
- Countertop material
- Basin type and count
- Drawer and door layout
- Hardware
- Custom work
- Packaging
Two quotations should include the same parts before they are compared. Confirm whether the quote includes the countertop, basin, brackets, mirror, faucet, labels, and packaging.
The faucet can be supplied when requested. Drain fittings should be purchased locally, but their size and outlet position must still be confirmed before production.
Dlinxcy provides detailed quotations with clear scope of supply for every project.
Which Installation Costs Are Easy to Miss?
The most frequently missed costs are wall preparation, plumbing changes, surface repair, floor leveling, and additional installation labor.
- Opening walls and adding structural support
- Mounting brackets, rails, or installation frames
- Wall surface repair and finishing
- Drain and supply line relocation
- Floor leveling
- On-site drilling for faucet holes
- Countertop and basin installation
- Adjustment and rework
How Does the Project Type Change the Cost?
Wall-hung installation is easier to control in new construction, while unknown walls and existing plumbing can raise renovation costs.
A builder can add wall support before drywall or tile is installed. The plumbing can also be placed to match the approved cabinet drawing.
A renovation has more unknowns. The old drain may be too low, the wall may lack blocking, or the floor may stop at the old vanity.
In a hotel or apartment project, one small error can repeat across many rooms. The project team should compare total installation risk, not only cabinet price.
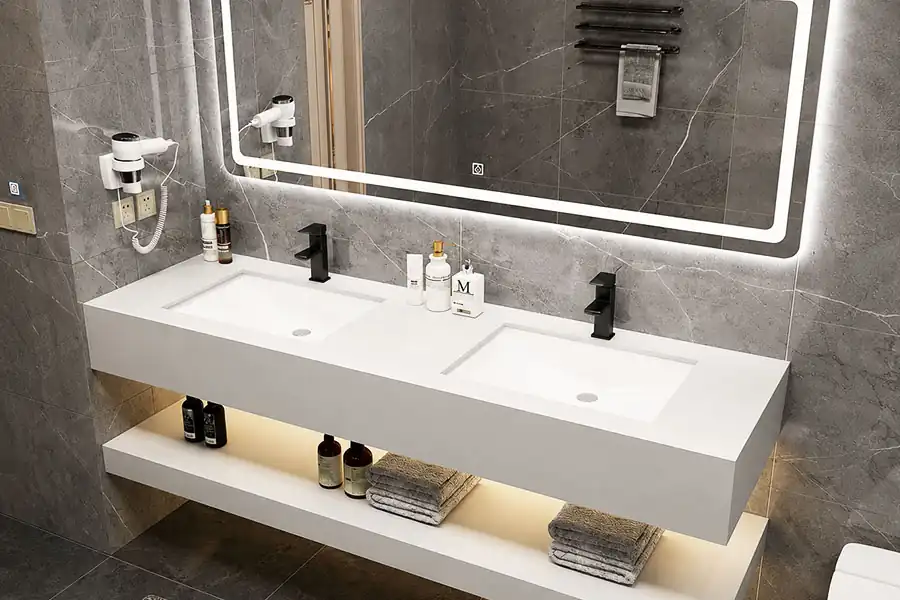
Which Vanity Type Works Best for Different Projects and Users?
The best mounting type changes with room function, wall condition, order quantity, design goals, cleaning plans, storage needs, and user needs.
A single project may use both forms. The finish and design can stay consistent even when the cabinet height, width, basin count, or mounting type changes.
| Project condition | Likely starting option | Main reason | Must confirm |
| New hotel or apartment | Wall-hung or mixed | Wall and plumbing can be planned | Blocking, brackets, room schedule |
| Existing renovation | Freestanding | Lower wall-preparation risk | Floor level and existing plumbing |
| Small modern bathroom | Wall-hung | Greater visual openness | Storage and wall support |
| Family bathroom | Freestanding or wide wall-hung | Storage drives the choice | Drawer and P-trap clearance |
| Designer-led custom home | Either | Design and site conditions decide | CAD, finish, installation details |
| Accessible room | Project-specific | Height and lower clearance may help | Local accessibility requirements |
What Works for Hotels and Multi-Unit Residential Projects?
Hotels and multi-unit projects should choose by room type instead of forcing one mounting style into every room.
A standard hotel room may use a compact wall-hung unit to keep the floor open. A suite or family room may need a wider cabinet, more storage, or two basins. A renovation room with a weak or unknown wall may need a freestanding model.
Dlinxcy recommends: Keeps the finish, countertop, mirror, and hardware consistent across the project. The mounting type and size can change where the room requires it.
A sample room or approved sample cabinet should be checked before bulk production.
Read Hotel Bahtroom Vanities Solutions
What Should Builders Consider for New Construction and Renovation?
Builders should coordinate the vanity with wall framing, plumbing rough-ins, floor levels, installation order, and room quantities before placing the order.
For new construction, confirm the wall backing and pipe locations before the wall is closed. For renovation, inspect the existing wall, drain, floor, and finished height first.
Builders should provide:
- Floor plan
- Wall type
- Room schedule
- Vanity dimensions
- MEP or plumbing information
- Basin and countertop specification
- Target installation date
A wall-hung unit works best when these details can be controlled. A freestanding unit may reduce some wall-preparation risk when the site has many unknowns.
What Should Interior Designers Confirm?
Interior designers should confirm the visual concept and the technical installation details as two separate but connected approvals.
- Space proportion and floating height
- Countertop thickness and basin type
- Mirror, lighting, and basin centerlines
- Wood grain direction, color, and finish
- Door style, drawer style, and hidden handles
- Wall construction and installation details
- CAD elevations and sections
- Color samples, material samples, and sample cabinet approval
Renderings show the look. Technical drawings show dimensions, holes, structure, and production details. Neither replaces the other.
What Should High-End Custom Homeowners Prioritize?
High-end custom homeowners should balance design character with storage habits, user height, cleaning, maintenance, and installation conditions.
- Family member heights and usage habits
- Single basin, double basin, or offset single basin
- Furniture-style look or floating look
- Custom sizes, curves, and wood grain matching
- Countertop, basin, faucet, mirror, and lighting as a coordinated set
- Non-standard finishes and hidden storage
- Minimum order quantities, costs, packaging, and shipping for custom pieces
Pls See Designer and Private Person Custom Vanities Solutions
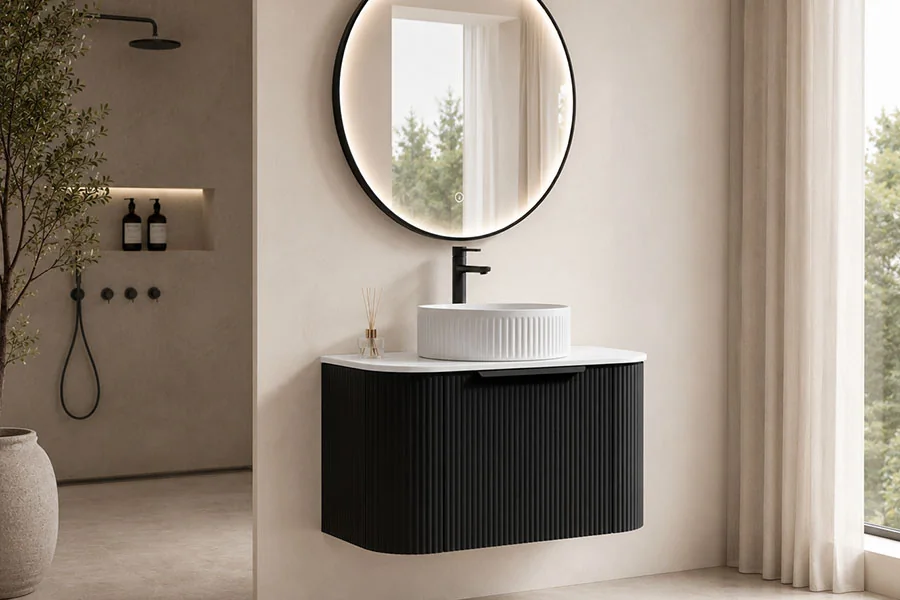
What Is the Current Trend for Bathroom Vanities?
As of 2026, wall-hung vanities remain prominent in modern and space-conscious bathrooms, while freestanding vanities remain relevant in furniture-style, transitional, renovation, and storage-led designs.
Why Are Wall-Hung Vanities Popular in Modern Bathrooms?
Wall-hung vanities support the open-floor, clean-line, and visually light look used in many current bathroom designs.
Modern wall hung bathroom vanities often use:
- Handleless drawers
- Natural wood-grain finishes
- Matte colors
- Thin countertops
- Integrated basins
- Large floor tiles
- Under-cabinet lighting
- Simple mirrors or LED mirror cabinets
Contemporary wall hung bathroom vanities can also combine plywood, PVC and sintered stone. The floating effect removes visual weight from the base and makes the room feel more spacious.
Are Freestanding Bathroom Vanities Still in Style?
Yes. Freestanding bathroom vanities remain current because they can combine stronger storage, furniture-style details, and simpler renovation planning.
Current freestanding designs may use:
- Rounded corners
- Fluted fronts
- Natural wood tones
- Metal leg frames
- Slim adjustable feet
- Handleless drawers
- Matte finishes
- Modern integrated tops
Freestanding does not mean old-fashioned. The form can suit a modern apartment, hotel suite, or custom home when the proportions and finishes match the room. Refer The Vanity Styles Virginia Homeowners Are Requesting Most
Should Buyers Follow Trends or Site Conditions?
Trends should guide appearance, but wall structure, plumbing, storage, cleaning, height, and installation cost should control the final specification.
A designer can use the same color, cabinet front, countertop, basin, and mirror across both wall-hung and freestanding models.
This allows a hotel or residential project to keep one visual identity while adapting each room to its wall and layout..
Style determines what the buyer wants; site conditions determine what can be installed safely and maintained properly.
How Should You Make the Final Choice Before Ordering?
Make the final choice only after checking the wall, floor, plumbing, finished height, storage, cleaning plan, system weight, installation responsibility, and project quantity.
Do not confirm the mounting type from a product image alone. A short site and specification check can prevent costly changes later.
When Should You Choose a Wall-Hung Vanity?
Choose a wall-hung vanity when the project can provide reliable wall support, precise plumbing, and a controlled installation height.
- New construction or full renovation
- Walls can be prepared in advance
- You like the open, modern look
- Floor cleaning is a priority
- You need a custom installation height
- Drain and supply positions can be precisely controlled
When Should You Choose a Freestanding Vanity?
Choose a freestanding vanity when wall conditions are uncertain, enclosed storage is a priority, or the project needs a simpler renovation path.
- Old house or partial renovation
- Wall structure is unknown
- You need more storage capacity
- You prefer a furniture-style look
- You do not want to open walls
- You want to reduce wall construction complexity
What Specification Mistakes Should Buyers Avoid?
The most costly mistakes are choosing by appearance alone and confirming the cabinet before checking the wall, plumbing, basin, and finished height.
- Choosing mounting type based only on renderings.
- Assuming a wall-hung cabinet can fix directly to drywall.
- Ignoring drain, P-trap, and drawer clearance conflicts.
- Ignoring the finished height added by a vessel basin.
- Using the same specification for every hotel or residential room type.
Each mistake can lead to rework, drawers that do not open, installation delays, or products that do not fit the space.
Need Help Comparing the Two Options?
Send Dlinxcy your wall type, available space, vanity dimensions, basin layout, plumbing drawing, project quantity, and design reference. The factory can give you a solutions and quote.
Frequently Asked Questions
Q1: Can a Wall-Hung Vanity Support a Double Sink or Stone Countertop?
Yes, you can choose double sink or sintered Stone countertop. The cabinet, wall structure, brackets, and fasteners are designed for the complete installed load.
The system must account for the cabinet, two basins, stone countertop, hardware, and stored items together. Dlinxcy engineers each wall-hung vanity based on the complete specified load. Do not approve it from cabinet width alone.
Q2: Does a Freestanding Vanity Still Need to Be Fixed to the Wall?
Many freestanding vanities still need basic wall fixing to prevent movement, tipping, or stress on the plumbing.
The main weight goes to the floor. But anti-tip fixing may still be required by the product design or local building codes. Check the installation manual before assuming no wall fixing is needed.
Q3: Can a Wall-Hung Vanity Be Installed on a Stud or Drywall Wall?
Yes, it can be installed on a properly reinforced stud wall, but it should not rely on the drywall surface alone.
The fixing points must connect to studs, blocking, plywood backing, a mounting frame, or another approved structural support. The required method depends on the vanity, countertop, basin, wall construction, and bracket system.
Check the wall before tile or finished panels hide the structure.
Conclusion
Wall-hung bathroom vanities are usually the better starting point for planned walls, modern interiors, and easier floor cleaning. Freestanding vanities for bathroom are often better for renovations, storage-led bathrooms, and uncertain wall conditions.
Start with the room, not the product photo. Check the wall, floor, pipes, basin, drawers, and finished height. For hotels and multi-unit projects, make the choice by room type while keeping the finish and design family consistent.
Read Related Article:
- LED Bathroom Mirror Buying Guide: Size, Light & Features
- Best Material for Bathroom Vanity Cabinet: Buying Guide
- Single Sink vs Double Sink Bathroom Vanities Guide
- Top 15 Bathroom Vanity Cabinet Manufacturers Worldwide
Dlinxcy is a factory that specializes in manufacturing bathroom vanities. Here you can find bathroom cabinets, LED bathroom mirrors, and mirror cabinets. You can get one-stop solutions.
Send Inquiry To Dlinxcy Experts