How to Choose Sintered Stone Bathroom Vanity?
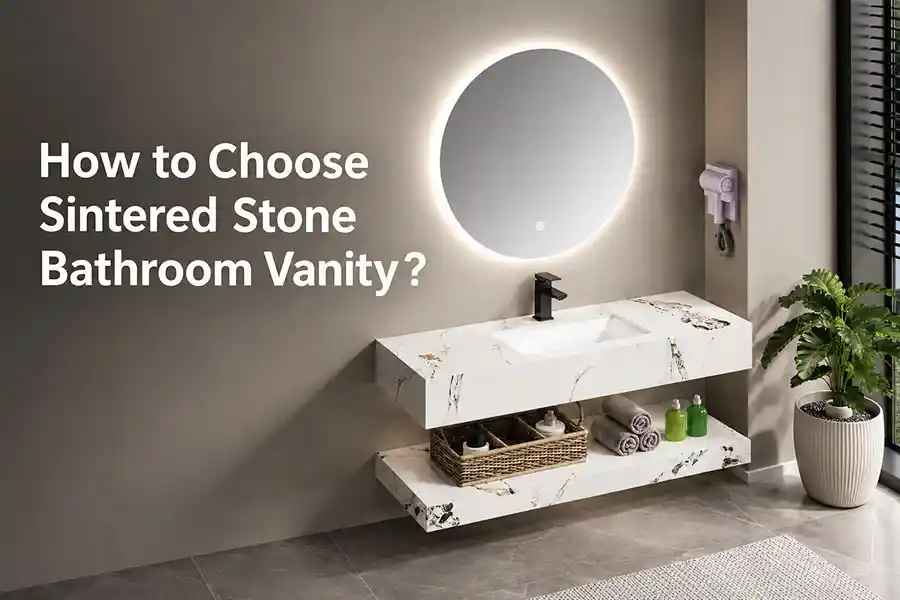
Choosing the right sintered stone bathroom vanity comes down to four decisions: your storage needs, your sink type, and your countertop specifications, your like color or style. Get those right, and the rest — dimensions, plumbing, budget — follows a clear path.
A single open top may suit a powder room. A hotel guest room may need a lower shelf for towels. A family wash area may need drawers that keep daily items out of sight. Each choice changes the plumbing plan and the space below the basin.
The sink matters just as much. A ceramic bowl above the top, a basin fitted beneath it, and a heat-formed bowl each have different needs. This guide explains those choices, the details worth checking, and the information a supplier needs to quote your project.
Click Here To Learn More About Bathroom Vanity Buying Guide
What Is a Sintered Stone Vanity Top?
A sintered stone vanity top is a wash surface made from a manufactured mineral panel. It can hold a separate basin or be formed into a thermoformed integrated basin.
The “vanity top” refers to the countertop only. A bathroom vanity is the complete setup — top, basin, and support or cabinet. One does not automatically include the other, and buyers should clarify which scope they are pricing.
What Is Sintered Stone Made From?
Sintered stone is made from mineral raw materials shaped under pressure and fired at high temperatures. Typically feldspar, silica, and clay. These raw materials are ground fine, pressed under high pressure, and heated to roughly 1,200°C. The heat fuses the particles into a dense, solid slab. No resin or organic binder is used in the process. MM Galleri explains this process and describes its own surface as having very low porosity.
Which Sintered Stone Vanity Layout Fits Your Needs?
Match the configuration to your storage habits. If you need almost no storage, consider a cabinetless single countertop design. If you need open storage for towels, consider a two-tier open-shelf vanity. If you need closed storage, choose a vanity with a cabinet.
Check where towels, toiletries, and pipes will go before choosing the style.
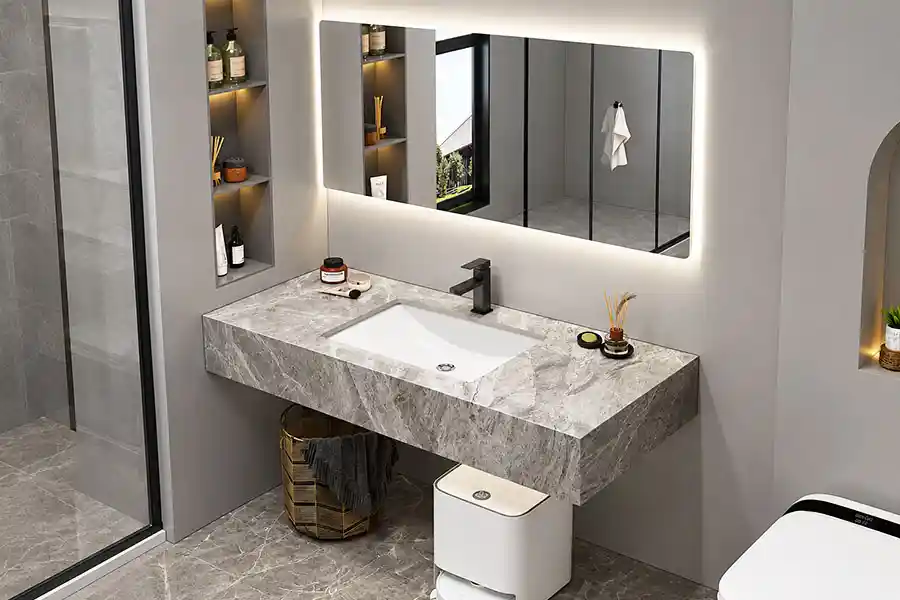
When Does a Single-Tier Top, Cabinetless Design Make Sense?
A cabinetless vanity is an open countertop with no storage below. It just a single-tire coutertop. A single-tier top works well when you need a washing area but little storage below it. It can suit a small bathroom, a powder room, or a public wash area. The plumbing can sometimes run into the wall to keep the look clean. But wall structure and support still need checking.
Hotels can also use this format where storage sits elsewhere. Dlinxcy single-tier top floating sintereted stone model pairs an open stone top with a ceramic basin.
When Should You Choose a Two-Tier Open Unit?
A two-tier vanity has an upper wash level and a lower shelf. Choose two tiers when you want an open shelf for towels, baskets, or spare supplies. The upper level holds the basin; the lower level adds storage space.
This can work well in hotel rooms where staff need quick access to fresh towels. Yet the shelf must fit the items it will hold. Check the clear height after allowing for the bowl and drain. Two tiers describe the layout, not twice the material thickness. Check Dlinxcy HL-S01 two-tier top sintereted stone bathroom vanity
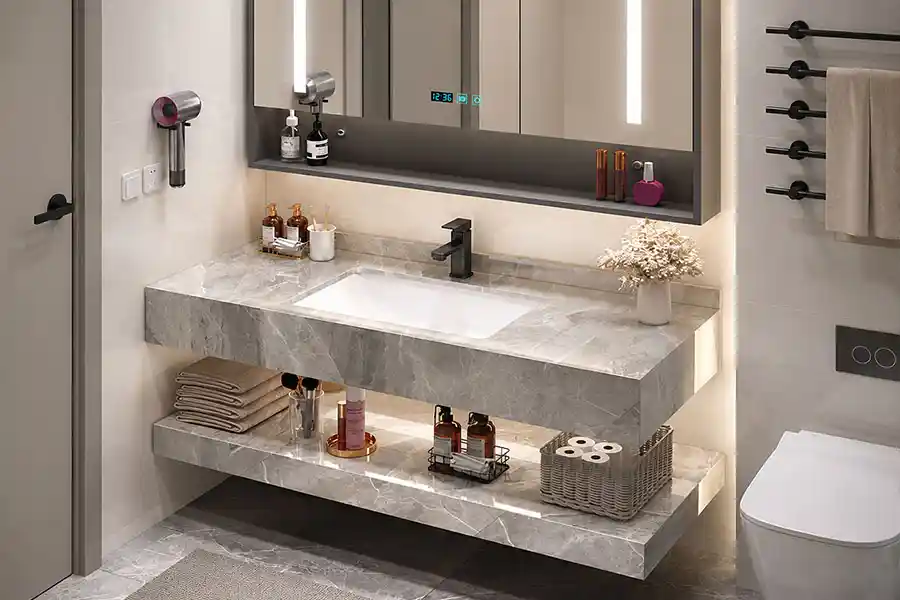
When Is a Top With a Cabinet the Better Choice?
If you want to close the storage, choose a sintered stone vanity with a cabinet. This suits shared family spaces and rooms without other storage. Also suitable for hotel use.
The countertop is made of sintered stone, and the cabinet below is made of plywood or PVC. This closed cabinet is also available in two styles. The countertop and cabinet are connected. Countertop and cabinet are separate. Like this DBV07 thermoformed sintered Stone floating vanity model
Table 1: Three type vanity configurations at a glance
| Configuration | Storage type | Where it works | What to check before ordering |
|---|---|---|---|
| Cabinetless (single tire-top) | Top surface and separate storage | Low-storage bathrooms, some hotel and commercial washrooms | Wall support, visible plumbing, service access |
| Two-tier open shelf | Lower shelf, towel basket | Hotel or residential bathrooms needing open storage | Shelf clearance, pipe position, cleaning space |
| Vanity top with cabinet | Drawer or door cabinet | Residential and project bathrooms needing closed storage | Basin, pipe avoidance, cabinet material |
Should You Choose a Ceramic Sink or a Thermoformed Basin?
Use three criteria to decide: your preferred look, how you clean, and how you want to handle repairs. A vessel ceramic basin gives a visible bowl shape. An undermount ceramic basin lets you wipe water straight into the bowl. A thermoformed sintered stone basin gives a continuous look from top to bowl.
What Should You Check Before Choosing a Vessel Basin?
Check the final rim height, tap reach, and cleaning space around a vessel basin. The bowl sits above the top, so its height changes how the whole unit feels.
A vessel basin sits on top of the counter. Start with the height at which people will wash their hands. Then work back to the top’s mounting level. Adding a tall bowl to a high base can leave the rim too high for the intended users. Vessel sinks typically require taller faucets or wall-mounted fixtures. Vessel sinks can reduce usable counter space because the bowl takes up surface area.
What Should You Check Before Choosing an Undermount Sink?
Check the basin template, cutout finish, fixing method, and space beneath an undermount sink. Water on the top can be wiped into the bowl without crossing a raised basin rim.
Undermount sinks open up the sintered stone counter surface, because the bowl sits below the top. However, the connection between basin and counter — the silicone bead or seal — is a maintenance point.
The opening must match the chosen model. KOHLER’s cutout guidance explains how templates help locate and cut the opening. Use the current template and the basin maker’s instructions before fabrication.
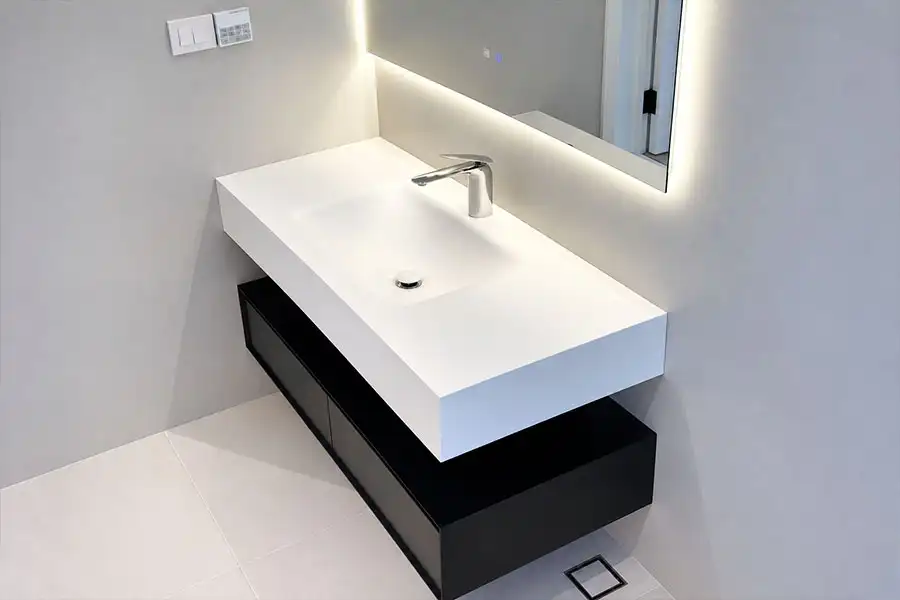
What Should You Check in a Thermoformed Integrated Basin?
Check the basin’s usable size, curved transitions, drain area, and service access. A thermoformed Integrated basin is shaped from sintered stone by heat and pressure, creating a smooth transition from the counter surface into the bowl. This is a visual feature.
Its seamless look can suit a modern bathroom. Ask for the inner width, depth, and front-to-back size. Overall product dimensions do not tell you how much room the bowl provides.
How Do the Three Basin Types Compare?
Compare the three types using height, cleaning access, fitting needs, and replacement options. There is no single choice that suits every room. You should choose according to the actual needs of the project
The vessel basin looks more artistic but needs more cleaning around the base. An undermount sink is easier to wipe down but relies on a seal that can age. A thermoformed basin has the fewest visual seams but is the least replaceable as a single piece.
For hotel orders, consider staff routines as well. Ask how easily a cleaner can reach each area and how a plumber would service the drain. Compare a finished sample before approving a large batch.
| Detail | Vessel ceramic bowl | Ceramic bowl below the top | Thermoformed integrated basin |
|---|---|---|---|
| Visual effect | Bowl stands above the surface | Bowl sits below the top | Surface flows into the bowl |
| Height check | Top level plus bowl height | Finished top level | Finished top level and bowl shape |
| Cleaning focus | Around and behind the bowl | Rim joint and drain | Bowl curves and drain area |
| Fitting needs | Tap reach and mounting details | Matching opening and basin support | Drain fit and approved unit drawing |
| Future replacement | Check footprint and connections | Check opening and access | Confirm the complete basin-top component |
How Do You Choose the Right Sintered Stone Vanity Top?
Choose the sintered stone vanity top by checking thickness, support, surface finish, color and vein layout, pattern, edge design, and fabrication quality together. A good color match cannot solve a poorly placed opening. A thick-looking front cannot tell you how the surface is supported.
How Thick Should the Top Be?
Use a thickness approved for the chosen material, span, basin opening, and support system. There is no single thickness that fits every design. Thickness is usually 12mm, 16mm, 18mm.
The most common confusion is treating the visible edge height as the slab thickness. They are different. Actual slab thickness is the material body. Built-up edge height is the front edge appearance, which may come from a thicker slab or from a mitered edge construction. A thick-looking edge does not mean the slab is thick all the way through. Longer unsupported spans and larger cutouts need more support, regardless of edge appearance.
| Dimension | What it means | What to ask the factory |
|---|---|---|
| Actual slab thickness | The material body itself | Slab specification and compatible support |
| Edge visual height | The front edge appearance | Internal structure and edge fabrication |
| Finished overall height | The complete top or basin unit dimension | How that number is defined in the drawing |
A deeper front can be made with a mitered skirt. Cosentino describes this edge method for its Dekton products. The visual depth does not mean the entire top has the same thickness.
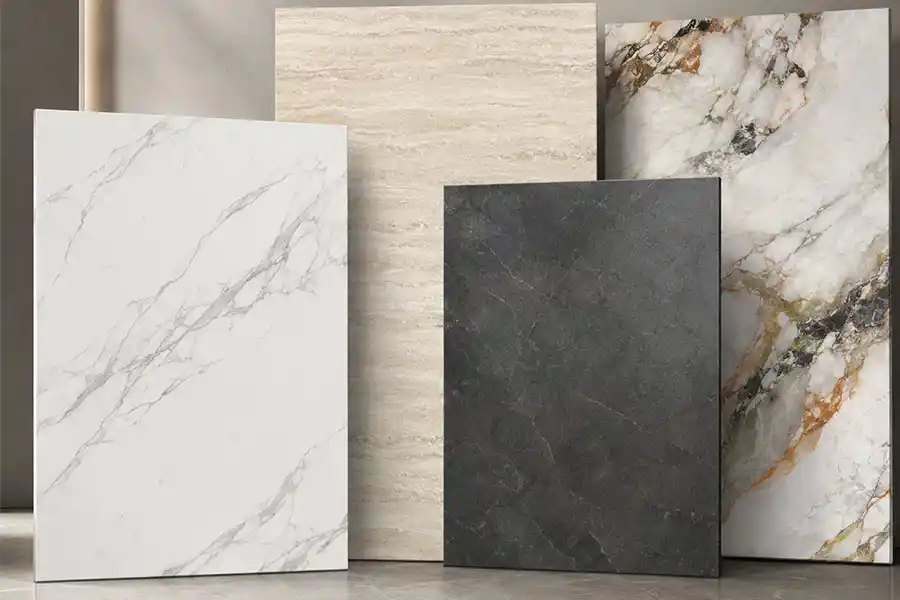
Should You Choose a Matte or Polished Finish?
Choose the finish after viewing samples under the light used in the room. A matte finish softens reflections. A glossy surface reflects more light and can change the way a pattern appears.
Look at the sample from standing height and at an angle. Touch it, wipe it, and check it again once dry. Some colors and finishes show fingerprints or water spots more clearly than others.
Do not assume matte always means easy to clean. Texture and the approved cleaning method matter too. For a hotel, ask housekeeping staff to compare the samples. Their daily cleaning routine may reveal issues that a showroom visit misses.
How Should You Choose Color and Vein Placement?
Color and vein decisions should consider the wall tile, floor, and cabinet tone. For a full-slab top, think about which part of the pattern gets cut away for the sink opening. On a double-basin vanity, check the visual balance between the two bowl areas. On an edge build-up, check how the vein line continues across the joint. A small sample cannot show the whole slab. Approve both the surface appearance and the full-slab layout when pattern continuity matters
Should You Choose a Slim Edge or a Built-Up Front?
Choose the edge for its visual scale, then check the corner detail and construction. A slim edge can suit a light, open design. A deeper front can give a long top more visual weight.
Request a close view of both a straight edge and an outside corner. Check how the pattern moves from the top onto the front. Ask whether the exposed edge shows the same color as the face.
A mitered edge joins angled pieces to form the front detail. Its finish should match the approved sample. Avoid judging it from a distant room photo. Edge profiles also need to work with the bowl opening and the space below.
How Can You Check Material and Fabrication Quality?
Check the finished edges, openings, surface, and dimensions against the approved sample and drawing. A surface hardness claim does not tell you whether a top was cut well.
Review these points before packing:
- Are visible edges smooth and consistent?
- Is there any chip or crack near a corner or opening?
- Do hole positions match the drawing?
- Does the color and finish match the approved reference?
- Are the specified supports and fittings included?
Agree on any size tolerances in writing. For repeated orders, keep a sample reference and the final drawing version. A dated approval gives both parties a clear basis for checking later batches.
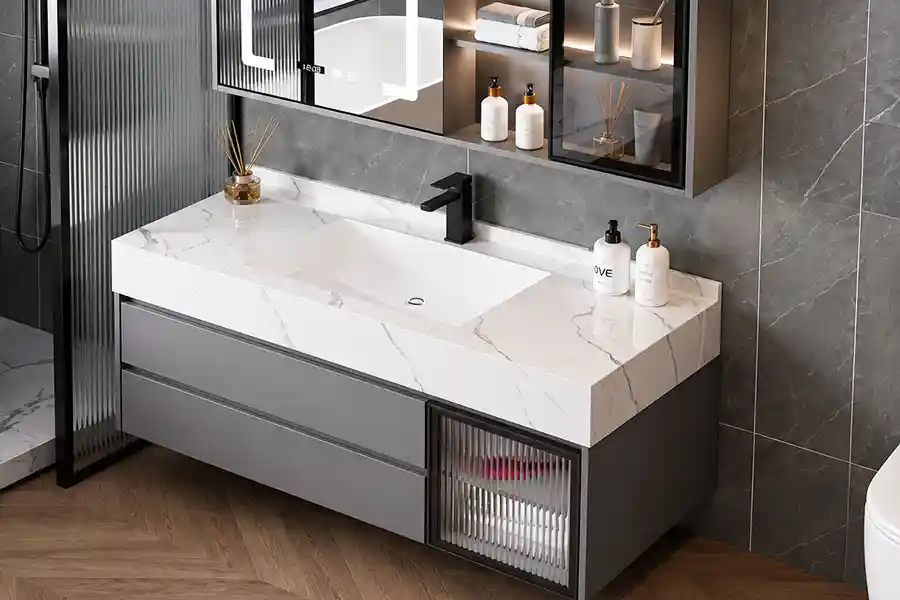
How Should Size, Basin Position, and Installation Work Together?
Start with the overall width and depth and the usable space. Then coordinate basin position, faucet placement, drain location, and support. Keep storage clearance and service access in the plan from the start.
How Do You Choose the Size and Number of Basins?
Choose the width and depth from the available space, the users, and the counter space they need. Measure the finished wall surfaces and note nearby doors, toilets, and shower screens.
A larger bathroom may allow two basins. Yet two bowls also need taps, drains, and useful space between them. One broad washing area with more space beside it may serve some rooms better.
Mark the proposed front edge on the floor with tape. Check whether people can stand, turn, and open doors without a clash.
For a project drawing, show:
- Finished width and depth.
- Basin centers and side margins.
- Clear walking space.
- Drawer and door opening paths.
Include the finished top height and any wall trim that affects the fit. In a bathroom renovation, take final measurements once the finished wall build-up is known. New tile or wall panels can change the space available.
How Do You Match the Basin, Faucet, and Drain?
Choose the basin and faucet together, then confirm the hole and drain layout. The tap must reach the bowl while leaving room for hands and handle movement.
A wall-mounted tap needs its outlet position fixed before the wall is finished. A deck-mounted tap needs the correct hole size, hole count, and space behind the bowl. Check whether the top arrives pre-drilled or needs approved factory drilling.
Use the fixture drawings to compare spout reach with bowl size. Confirm the drain fitting and any overflow requirement for that basin.
If the room will use an automatic tap, share its full model details. The sensor, power supply, and control parts may also need space.
What Support and Plumbing Checks Come Before Installation?
A wall-mounted vanity transfers its full weight to the wall. Walls need to be able to bear load. Wood stud, metal stud, and masonry walls take different fixing methods. Drywall over a hollow cavity cannot carry a floating vanity without blocking or plywood reinforcement behind the tile. Load math should include the cabinet body, the stone top, the basin and held water, daily contents, and a margin. Check pipe routing, avoidance, and service access. Share wall and pipe photos with the factory before ordering — this raises the quality of the quotation and reduces site surprises.
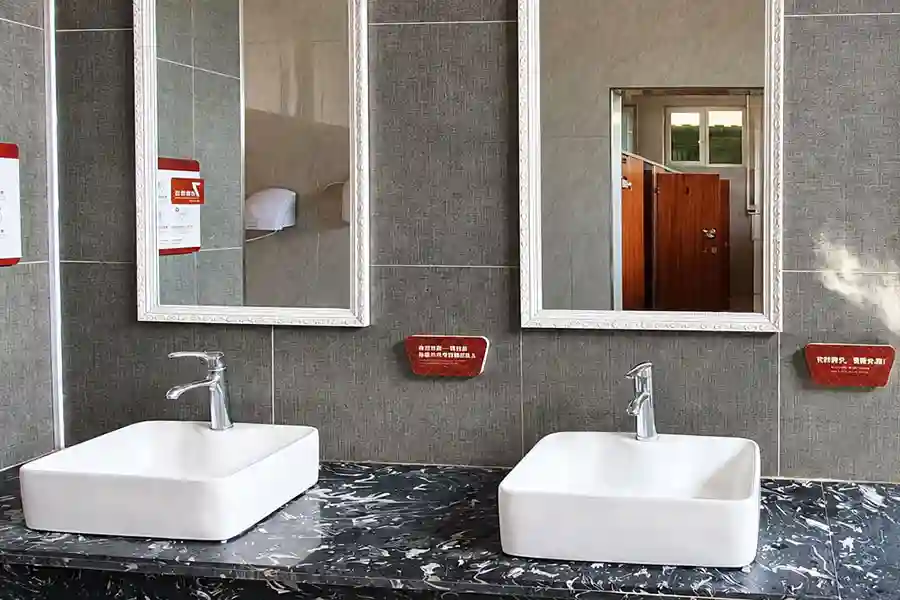
How Do You Balance Appearance, Function, and Budget?
Secure the functional essentials first: correct dimensions, adequate storage, basin fit, and verified support conditions. Then allocate budget to decorative choices. When comparing quotes, make sure the scope is the same.
What Factors Drive the Price of a Sintered Stone Vanity?
Price changes with size, basin type, cabinet material, fabrication complexity, and delivery scope. A thermoformed basin costs more than a standard ceramic basin because of the tooling and forming process. A cabinet adds material and assembly. Custom edge profiles and non-standard dimensions add fabrication time. Ask for a breakdown by component rather than a single lump sum. Sintered stone fabrication is a factory process, and the spec sheet — thickness, edge profile, cutout dimensions, faucet hole locations — must be locked before production
What Should You Keep When the Budget Is Tight?
Keep the fit, the necessary storage, and proper support. These are the items that are hard or expensive to change later. Discuss simplifying decorative edge work or reducing non-essential variations. A standard size may cost less than a fully custom size. A simpler edge profile may cost less than a mitered edge. But do not cut the support structure or the wall fixing. Those affect safety, not appearance.
How Can You Compare Sintered Stone Vanity Supplier Quotes Fairly?
Compare component by component. A lower quote may exclude the cabinet, the mounting hardware, or the drain assembly. Use the same checklist for every supplier. The table below is a comparison tool, not a list of items that are always included by default.
| Check item | Question to settle |
|---|---|
| Top and basin | Are material, size, basin type, and cutout consistent? |
| Cabinet and support | Are the cabinet, brackets, and fixing hardware included? |
| Accessories | Are the faucet, drain, and mirror cabinet priced separately? |
| Delivery | What are the packing, shipping scope, and on-site installation responsibilities? |
What Are the Design Trends for Sintered Stone Bathroom Vanities?
Warm neutral colors, wood pairings, simple shapes, and coordinated surfaces are key design directions for sintered stone bathroom vanities.
The NKBA’s 2026 Bath Trends Report highlights light neutrals, wood-faced cabinetry, and storage built around daily routines. These wider bathroom trends offer useful ideas for choosing your vanity’s color and layout.
Cosentino’s current design guidance also points to warm tones, softer shapes, and surfaces that create a connected look. Here are practical ways to apply these ideas to your project.
| Design direction | How to use it |
|---|---|
| Warm, natural colors | Choose cream, beige, or warm gray with subtle veins. Pair the top with soft wall colors for a calm, balanced room. |
| Stone paired with wood | Combine a pale stone surface with oak-tone or walnut-tone cabinetry. The wood grain adds warmth beside the stone pattern. |
| Simple, floating forms | Use a wall-mounted top or floating storage unit to keep the floor visible. A slim profile can help small bathrooms feel less crowded. |
| Softer basin shapes | Consider a rounded ceramic sink or a thermoformed integrated basin with gentle curves. These shapes soften the straight lines of the countertop. |
| Coordinated surfaces | Repeat the top’s color or pattern in the backsplash or nearby wall panel. Plan vein placement so the surfaces work together. |
| Storage that keeps the top clear | Choose drawers with space for daily bathroom essentials. Simple fronts keep attention on the surface and basin. |
Choose one main feature to guide the design. A bold vein pattern works well with plain cabinet fronts. A quiet stone pattern leaves more room for wood grain or textured walls.
For a hotel or residential project, review the stone, cabinet finish, and faucet samples together before placing a bulk order.
What Samples and Details Should You Approve Before Ordering?
Confirm three things: the material sample for color and finish, the finished product information for basin shape and edge detail, and the final drawing for dimensions, cutouts, support, and supply scope. All three should describe the same configuration.
What Can Material and Finished Samples Tell You?
A material sample shows color, texture, and finish; a finished sample shows how the parts work together. One does not replace the other.
Use a small sample to compare décor and test the approved cleaning routine. Use a finished piece to inspect the bowl shape, edge detail, drawer space, and drain access.
For a multi-room order, decide which details must match across the batch. Keep the accepted sample number and photos with the order record. If a color or component changes later, review that change before production. Photos help communication, but they do not show touch or scale as well as a physical sample.
What Should the Final Drawing and Specification Include?
The drawing that shows the size, basin layout, holes, support, and included components. Give it a date or revision number so both sides use the same version.
| Confirmation area | Items to check | Record kept |
|---|---|---|
| Material and appearance | Color, finish, edge effect | Sample ID and approved photos |
| Top and basin | Overall size, basin position, cutout | Final dimension drawing |
| Structure and plumbing | Cabinet or support, avoidance, service access | Structure and layout drawing |
| Supply scope | Components, accessories, quantity, packing | Final specification and quotation |
For export projects, also confirm how parts are labeled and packed. Room or unit labels can help the receiving team sort a mixed order.
Send the supplier your dimensions, reference images, preferred basin type, and quantity. This gives them enough detail to discuss a workable layout and a clear quotation.
Choose Sintered Stone Bathroom Vanity FAQs
Q1: Is Sintered Stone Good for a Bathroom Vanity?
Yes. Sintered stone has very low water absorption. a suitable sintered surface surface can work well in a bathroom. some products measure below 0.1% per ISO 10545-3 — and a non-porous surface that resists stains and moisture. The variables are fabrication quality, support, and maintenance. It is not “unbreakable” or “zero maintenance.” Those claims do not match how the material behaves in service.
Q2: Can You Customize the Size and Basin Position of a Thermoformed Top?
Yes, Custom options depend on the model, forming process, and space needed around the sink. Confirm overall size, inner bowl size, basin position, and tap holes as separate items. A change in total width does not always allow the bowl to move freely. Ask the supplier to approve the drawing before you commit to the surrounding wall and plumbing layout.
Q3: How Do You Clean and Care for the Surface?
Use a soft cloth and mild soap or a pH-neutral detergent. Wipe spills promptly. Avoid abrasive cleaners and scouring pads. Do not leave acidic cleaners containing lemon or vinegar on the surface for long periods. The top and the metal fittings have different care requirements. Follow the manufacturer’s instructions for both.
Q4: In Hard Water Areas, How Should I Choose the Color and Finish?
Compare samples under your local water conditions. Let a water drop dry on the sample and see how visible the residue is. Then clean it and check the result. A matte finish may show water spots differently from a polished one. Do not treat water spot visibility as a direct measure of the material’s absorption or stain resistance — those are different propertie. The USGS explains that hard water contains dissolved calcium and magnesium, which can contribute to residue and deposits.
Q5:: What Is the Difference Between a Sintered Stone Vanity Top and Bathroom Vanity?
The vanity top is the upper wash surface. A bathroom vanity is the complete configuration — top, basin, and support or cabinet. The bathroom vanity may include a cabinetless frame, a two-tier shelf, or an enclosed cabinet. Not every component in a bathroom vanity is necessarily sintered stone.
Conclusion
Choose the layout that fits your storage needs, basin preference, and site conditions. After that, confirm the top specification, dimensions, installation conditions, and budget. Finally, approve the sample and the drawing before production.
Sintered stone bathroom vanity provides a non-porous, heat-resistant, and low-maintenance surface that handles daily bathroom use without sealing.
Dlinxcy as a professional bathroom vanity factory. It can provide OEM/odm solutions for your project. Whether you are customizing bathroom cabinets for hotels, residences, villas or public spaces, we can satisfy you here. Send your bathroom vanity project need details.
Read Related Article:
- Best Material for Bathroom Vanity Cabinet: Buying Guide, Learn bathroom vanity cabinet materials choose.
- Top 15 Bathroom Vanity Cabinet Manufacturers Worldwide, Learn vanity manufacturer and supplier in global.
- LED Bathroom Mirror Buying Guide: Size, Light & Features, Learn about choosing LED mirrors to match bathroom cabinets.
- 10 Common Bathroom Vanity Set with Mirror Problems, Learn Naxie is prone to occur when buying bathroom cabinets.
- 10 Common LED Bathroom Mirror Problems and How to Fix, Learn What problems are likely to occur when purchasing LED bathroom mirrors?
- Single Sink vs Double Sink Bathroom Vanities Guide, Learn how to choose between single and double sink bathroom vanities.
Send Inquiry To Dlinxcy Experts