How to Choose the Right Hotel Bathroom Vanity Units

A hotel bathroom vanity order must work across many rooms. Looking right in one photo is not enough. Start with room types, site limits, and the full supply list. Then check guest space, cleaning access, materials, and repair needs.
Choosing the perfect bathroom vanity set for your hotel can enhance your guests’ stay experience and satisfaction. This guide shows how to choose hotel bathroom vanity units. Whether it’s a new hotel project or a renovation project, you can make an informed choice. View OEM Hospitality & Hotel Bathroom Vanity Solutions
Key takeaways
- Match the vanity to each room design type while keeping a shared design. A compact king room, a suite, and an extended-stay unit need different storage and basin configurations.
- Judge the whole cabinet build, not the panel name alone. Plywood, Sintered Stone, and PVC behave differently at exposed edges and under sustained humidity.
- Check usable storage after the basin and pipes are placed.
- Compare the same supply scope, not just unit prices.
- Keep samples, drawings, finishes, and batch labels linked.
- Plan packing and delivery around the site, not only the factory date.
What Should You Define Before Choosing Hotel Bathroom Vanities?
Define the room needs, supply scope, budget, and site limits before choosing a model.
Start with room types, quantities, and the site conditions you already know. Do not wait for a complete specification before talking to a supplier. A clear project brief with open items is more useful than a vague request for “hotel vanities.”
Confirmed items usually include the number of rooms by type, the wall or floor condition in each bathroom, and whether the project is a new build or a renovation. Open items often include the exact countertop material, the basin style, the mirror type, and the finish color. Both lists are useful. The confirmed items drive structural and dimensional decisions. The open items drive the customization discussion.
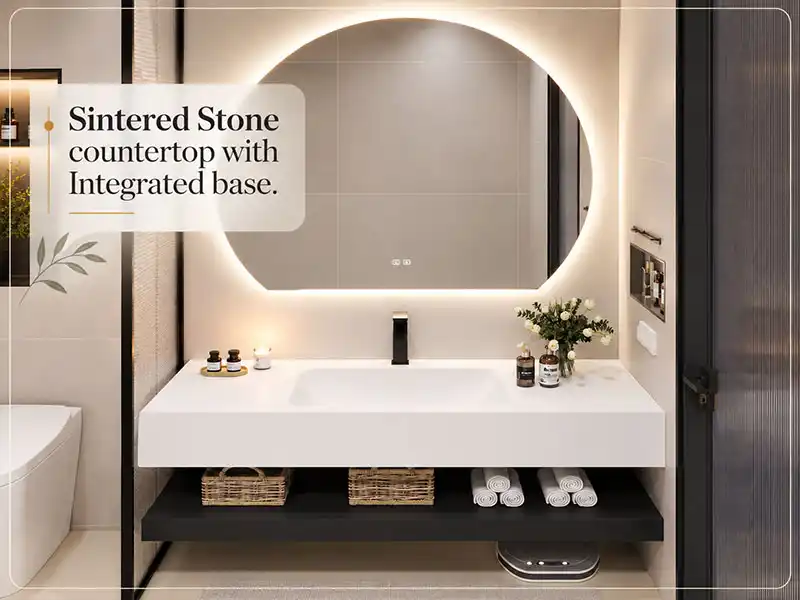
How Should Hotel Positioning and Room Type Shape the Vanity?
Choose the features based on the hotel’s class, the guests’ daily habits, and the bathroom layout. A 28-square-meter compact room and a 55-square-meter suite do not share the same vanity logic. 5-Star Luxury Hotels will focus on bespoke materiality & smart Tech. 4-Star Hotels will focus on premium durability & high turnover.
In a compact guestroom, prioritize usable counter space, unobstructed movement and access for cleaning. Compare the cabinet depth, door or drawer opening, and basin position before adding storage features.
For suites, compare a double-basin layout with a single basin and a larger clear countertop. Two basins are useful when simultaneous use matters and the room can accommodate the additional plumbing and standing space. For extended-stay rooms, assess storage for personal items and toiletries using the clear internal dimensions after pipework is fitted.
Translate the hotel’s design positioning into specific finish, lighting, storage and maintenance requirements. Star rating alone does not determine the right cabinet material or basin arrangement. Keep related finishes and design details consistent across the different room configurations.
| Room Type | Primary Use Need | Configuration Direction | Open Items to Confirm |
|---|---|---|---|
| Compact bathroom | Quick use, easy cleaning, tight floor space | Single basin, shallow drawer, open shelf, wall-hung if wall allows | Wall structure, plumbing position |
| Suite Room | Two-person use, counter separation | Double basin on longer counter, closed storage for towels | Counter length, mirror width |
| Extended stay | Unpacking, longer guest use | Drawer stack plus cabinet door, deeper storage | Internal drawer layout, P-trap clearance |
This is a planning table, not a size standard. Start with the room plan, then review suitable models. Record the quantity for each room type. A change in one suite should not change the whole order without approval.
What Scope, Constraints, and Budget Should You Set?
Write down what is included, what is fixed, and who can approve changes. Confirm whether the job is a new build or a renovation. Record the room count, delivery target, and any sample deadline.
A new build usually has architectural drawings, a construction schedule, and a defined rough-in stage. The vanity supplier can work from the drawings and coordinate with the wall and plumbing layout. A renovation is different. The existing wall may be tiled and finished. The plumbing rough-in is fixed. The room may have limited access for moving large cabinets. The work window may be measured in hours, not days, because the room must return to guest use.
A “hotel bathroom vanity budget” can mean several different packages. It may cover only the cabinet box. It may include the countertop and basin. It may also include the mirror, the faucet, the packaging, and the spare parts. Two quotes with the same unit price can differ by 40% or more when the supply scope is compared line by line(Based on Dlinxcy’s manufacturing experience, the specific price difference depends on the actual data of different projects.)
A practical project brief for a vanity package should include:
- Destination country and city
- New build or renovation
- Room types and quantities per type
- Available drawings: floor plan, wall elevation, plumbing rough-in
- Wall structure: concrete, block, timber stud, steel stud
- Mounting direction: wall-hung or freestanding
- Supply scope: cabinet only, cabinet plus top and basin, full package with mirror and fittings
- Finish direction and budget range
- Target delivery window
Items marked “to be confirmed” are acceptable. A supplier can work with an open item. A supplier cannot work with a missing room count or an unknown wall type.
View Related Article: Custom Bathroom Vanity Buying Guide, You will Learn More About Buying Guide.
How Do You Balance Guest Use, Housekeeping, and Durability?
Choose a vanity that guests can use, cleaners can reach, and staff can service. Review all three tasks on the same design. A feature that helps one task may add work to another.
A hotel bathroom vanity is used multiple times per day by guests, cleaned daily by housekeeping, and maintained by engineering or a contractor when something fails. These three groups interact with different parts of the unit. The guest sees the counter, the drawer pull, and the mirror. Housekeeping sees the counter edge, the basin rim, the cabinet face, and the floor below a wall-hung unit. Maintenance sees the valves, the drain, the P-trap, and the hinges or slides.
A wall-hung bathroom vanity unit with open space below is easy for housekeeping to mop. But if the wall cannot carry the load, that advantage disappears. A freestanding vanity unit is simpler to install on a standard floor, but the cabinet base sits on the floor where moisture from mopping collects. The base detail, the toe kick, and the sealant line decide whether that moisture becomes a problem.
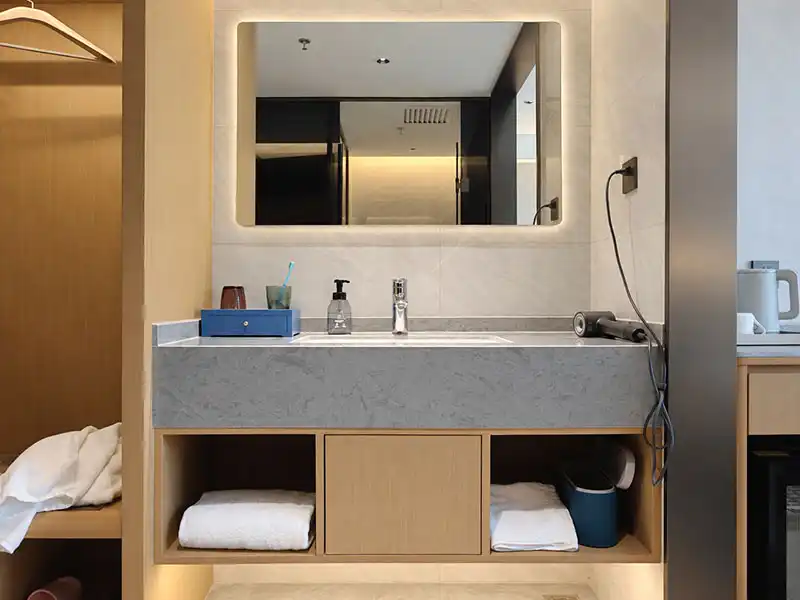
How Should You Compare Cabinet Materials, Finishes, and Hardware?
Compare the panel, surface finish, sealed edges, joints, and hardware as one build. The material name alone does not show how a complete vanity will handle water or daily use.
| Component | Specification to Identify | Details to Evaluate | Evidence to Request |
|---|---|---|---|
| Surface and Cabinet material | Board or panel type, grade and construction | Edges, cut-outs, joints, moisture exposure and hardware fixing | Material specification and cabinet construction details |
| Countertop and basin | Material, thickness, basin model and joining method | Support, edge profile, openings, joints and cleaning requirements | Material information and coordinated countertop drawing |
| Hinges and drawer slides | Manufacturer, model and mounting arrangement | Declared load limits, adjustment, access and replacement | Product documentation, relevant test information and replacement reference |
| Surface finish | Coating or finish system and approved appearance | Cleaning compatibility, exposed edges and batch comparison | Approved finish sample, care instructions and inspection criteria |
For example, MEDITE MR product guidance lists bathroom furniture among its uses but states that the panel is not waterproof. That is a useful reason to compare grades and construction rather than reject every MDF product by name.
Then review hinges and drawer slides. Ask for the model, test conditions, adjustment method, and spare-part options. Blum’s quality guidance describes its own hinge tests. Those results are not proof of another maker’s fittings or a promise of years in service.
Keep cabinet panels separate from tops and basins in the product list. Plywood is not solid wood, and a sintered stone top is not a quartz top. Name the material used in each part.
Read Article “Bathroom Vanity Material Cabinet: Buying Guide“, you will know more details.
How Much Counter Space and Storage Will Guests Actually Have?
Measure the space left after the basin, faucet, and pipes are placed. A wide cabinet does not always offer a wide clear top. More drawers do not always mean more usable storage.
Review the drawing with normal guest items in mind: a wash bag, a toothbrush cup, and a towel. Check whether these fit without blocking the basin or sitting against a wet joint. For two basins, assess the space between and beside them, not only the total width.
Inside the cabinet, mark the trap, valves, and supply lines. Check the drawer’s clear width, depth, and opening travel after any cutout. Make sure doors and drawers can open without hitting the room door or nearby fixtures.
A photo of the front is not enough. Ask for an internal layout or an annotated sample photo. If a model needs a U-shaped drawer, confirm its actual storage space. Do not assume the same internal layout fits every basin and drain position.
Which Details Make Cleaning and Repairs Easier?
Favor surfaces and layouts that staff can reach, clean, and repair without needless removal. Walk through four tasks: wiping the top, cleaning below the cabinet, reaching a valve, and replacing a hinge.
Look closely at the basin edge and the sealant lines. An undermount sink can leave the top easier to wipe, but the joint below still needs sound sealing and care. Open shelves may make towels easy to reach, yet their corners and stored items also need cleaning.
For wall-hung units, check whether the gap below suits the cleaning tools used on site. A floating look does not prove that a mop can reach every spot. Review fluted fronts and other grooves for access and the right cleaning method.
Ask for care notes that match the actual surface. Do not promise that one cleaner suits every top or finish. Also check which parts can be removed for service. The drawing should show access to valves and drains, not just hide them behind a neat front.
Will the Vanity Fit the Bathroom and Installation Conditions?
Confirm fit, support, pipe clearance, and service access before approving production. A unit may fit the wall width. It may still clash with plumbing or leave too little room to use it.
When Should You Choose Wall-Hung or Freestanding Bathroom Vanity Units?
Choose the mounting type that suits the wall, room layout, and service plan. Wall-hung units leave space below the cabinet. Freestanding units may suit some layouts or refits, but their fixing needs still follow the product’s instructions.
For a wall-hung model, ask the local team to check the wall build, backing, fixings, and the loads to support. Do not decide from the words “load-bearing wall” alone. For a floor-standing model, check the base, floor level, and required wall fixing.
KOHLER’s wall-hung vanity installation video has a useful chapter list. It covers wall supports, plumbing alignment, mounting, and leak checks. The planning lesson is simple: assess the site before fixing the cabinet. The video is for a KOHLER model, not a mounting guide for every vanity.
For renovations, compare the new structure with the old pipe route and the areas exposed when the old unit is removed.
Click Here, Read More Freestanding vs. Wall-Hung Bathroom Vanities Details, Help You to Choose.
For More Deep Details, Why Choose Wall-Hung Vanities for Hotel Bathroom, Pls Click Here Read Related Guide..
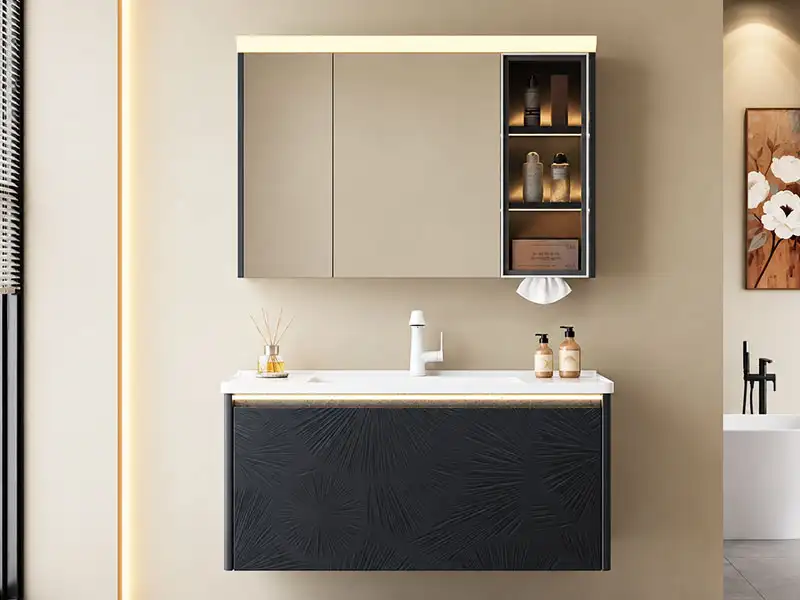
How Should You Coordinate Dimensions, Plumbing, and Mirror Connections?
Review the cabinet, basin, pipes, and mirror on the same room drawing. List component sizes and the final height from the finished floor. Cabinet height alone is not the finished counter height.
Check depth against the basin, trap, drawers, and standing space. A shallower unit may leave more room to move, but only if the parts still fit. Avoid choosing a slim depth from a trend photo without checking its layout.
Consider a simple conflict: a drawer closes against the planned trap. The answer may involve a different drawer, basin position, or pipe route. Each option needs review; the installer should not have to solve it by cutting the cabinet on arrival.
Mark the mirror’s position, power point, lights, and switches on the wall drawing. Use the approved basin and faucet sheets for holes and clearances. If the faucet is sourced elsewhere, share its details with the cabinet supplier before the top is made.
Which Accessibility and Compliance Rules Apply?
Use the rules that apply to the project location and the specified products. A floating cabinet or an accessible label does not prove that the full bathroom meets local rules.
For relevant U.S. accessible lavatories, the U.S. Access Board guide gives a maximum height of 34 inches at the rim or counter, whichever is higher. It also addresses clear space, knee and toe space, controls, pipes, and mirrors. One height is not a complete check.
Keep other documents tied to their purpose. EPA’s composite wood guidance concerns formaldehyde rules. It does not prove water resistance. The European Commission’s CE guidance also makes clear that CE marking is not required for every product. Check the cabinet and electrical mirror separately.
What Can You Customize for a Hotel Project Through OEM or ODM?
Customize the parts that help the room plan or design, and keep useful shared details. Start with the finish palette, cabinet shape, and mirror style. A modern, classic, or wood-look theme can use more than one width without losing its shared look.
For work based on your design, provide drawings and a clear brief. For a route based on an existing model, list the changes you want. Confirm the work and approval scope rather than relying on the terms OEM and ODM alone. About Hotel Bahtroom Vanity OEM/ODM sourcing details.
Details to review include width, depth, drawers, doors, finish color, basin position, and countertop choice. Discuss logos, labels, or private packaging only where the project needs them.
Use specific products to turn the project brief into an initial shortlist. Dlinxcy 600 mm DBV08 wall-mounted plywood bathroom vanity– provides a starting point for reviewing a compact cabinet format. Its 1500 mm AS813047 double-sink plywood bathroom vanity provides a different configuration to assess where two basins are required.
Compare each candidate with the room drawing, plumbing positions, required storage and maintenance access. Record any changes needed to the size, finish, basin arrangement or mirror.
Match the proportions and installation needs of the whole set. Then confirm sample needs, order quantities, and production timing for the chosen changes. Keep an approved record for each room type.
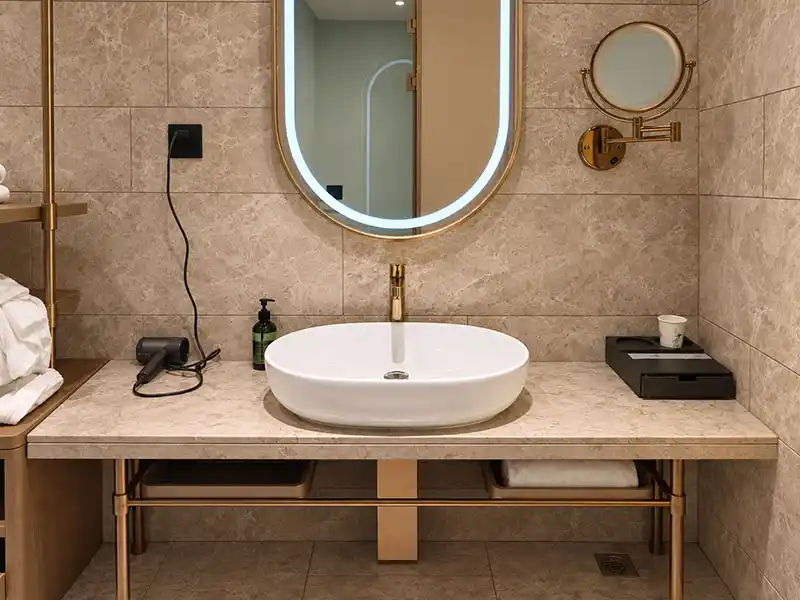
How Do You Compare Complete Vanity Packages and Costs?
Compare the same supply scope before comparing the price. A lower cabinet price may leave out parts or services. Another quote may include them. List the differences before making a choice.
What Must Be Included for a Fair Quote Comparison?
Use one item list and one set of project assumptions for every quote. Keep the room quantities and finish references the same when asking for prices.
| Item | What to match between quotes |
|---|---|
| Cabinet and fittings | Material, finish, hinges, slides, storage layout |
| Top and basin | Material, model, holes, joining method |
| Mirror or mirror cabinet | Size, lighting, controls, power details |
| Packing and spare parts | Protection, labels, included fittings |
| Delivery and site work | Transport scope, receiving, installation duties |
Check whether sample charges, special packing, or custom labels are separate. Do not reduce a mixed-room order to one average unit price. Keep the details visible. A suite package and a compact single-basin package may have different contents.
Ask each supplier to mark exclusions clearly. Record revisions when the design changes, so an old price is not compared with a new scope. A clear table makes price differences easier to explain and reduces gaps left for later talks.
Which Costs Matter Beyond the Purchase Price?
Review delivery, care, and replacement needs as well as the initial price. Treat these as project questions, not as guessed savings.
Ask what the site must provide. A quote that leaves measurements, fittings, or adjustments open may shift work to the local team. Confirm where that work belongs before placing the order.
Then check ongoing care. Which cleaning methods suit the top? Can staff reach the plumbing? Can a worn slide be replaced with the same model, or does it need changes to the drawer?
Finally, discuss spare parts and later orders. Record the details needed to identify a finish, basin, or fitting later. Do not assume a custom finish will remain available without asking.
You can compare these factors without inventing a cost-per-year figure. Use real quotes, labor records, and repair data if you want a financial calculation. Without that evidence, explain the trade-offs rather than claiming a fixed return.
How Can You Verify the Supplier and Keep Bulk Orders Consistent?
Use evidence linked to the proposed order, then agree on what production must follow. Factory photos and a good sample can help the discussion, but neither replaces a clear approved reference.
What Evidence Should You Request From the Supplier or Manufacturer?
Request files and records that match the product, scope, and market. Focus on four groups:
- Product drawings, model details, and the proposed materials.
- Relevant board, hardware, or electrical documents.
- Inspection and packing records for similar work.
- Project references that can be shared with permission.
Check who holds each document and which product it applies to. A board supplier’s file does not by itself apply to the finished cabinet. A mirror document should match the selected electrical model, not just the brand name.
Also confirm the people and steps involved. Who approves drawings? Who accepts the finish sample? Who handles changes after approval?
Benjamin West’s published purchasing process includes a list of roles, review of product specs, bid comparison, and delivery tracking. These are useful checks to discuss, not a rule that every project must use the same contract or service model.
How Do You Control Samples, Color, and Drawing Changes?
Link each room configuration to a written drawing and an approved finish reference. Do not approve color from a phone photo alone.
Keep the following linked:
- Room type and configuration code.
- Cabinet, basin, top, and mirror details.
- Drawing number and revision.
- Finish or material sample reference.
- Quantity, batch, and carton labels.
Agree on how appearance will be checked. Note the light used for comparison, the surfaces being reviewed, and the allowed differences. Ask how batches will be recorded. CNC machining alone is not proof of color matching.
Choose the sample stage that suits the risk: a material sample, a product sample, or a model room. These are different checks. A full room mock-up is not required for every order.
If a detail changes, update the linked records and state who approved it. Do not let an old basin sheet stay in use after a drawer or counter change. The goal is a clear factory reference, not a promise that every natural or coated surface will look the same.
How Should You Plan Delivery for New Builds and Hotel Renovations?
Match the order to site readiness, handling needs, and the installation sequence. Set dates and duties for production, shipping, receipt, and fitting instead of using one broad delivery promise.
How Do You Match Delivery to the Site Schedule?
Separate the factory completion date from arrival and installation dates. Confirm the steps between them and who controls each step.
For a new build, check when finishes, wall backing, and service points will be ready. Ask where products can be stored before installation. Avoid sending a full order to a site that has no agreed place to receive it.
For an operating hotel renovation, first confirm the existing dimensions and pipe route. Check what the new unit will cover and what needs repair after removal. Plan batches by the agreed work sequence, such as floor or room group.
Label those batches so the receiving team can find the right units and parts. Confirm who checks damage, records missing items, stores the goods, and signs off installation. Do not treat a packing list as proof that every room is ready to fit.
What Packing and Labels Does the Order Need?
Choose protection and labels for the actual products and handling route. The cabinet, basin, countertop, and LED mirror may need different support and packing.
Review corners, glass faces, loose parts, and movement inside each package. Decide whether parts travel together or separately. Label the configuration code, size, finish, and batch, and list the fittings in each pack.
The ISTA package design and testing guide stresses the need to understand the distribution environment when choosing tests. Asking for a drop test is not enough: confirm the tested pack, method, damage checks, and acceptance criteria.
A five-layer carton or wooden crate is not a universal answer. Match packing to the route and product. At receipt, inspect the agreed items before goods are moved or fitted. Follow the agreed process to report damage or shortages.
Before requesting a quote, gather: the project location; new-build or renovation scope; room types and quantities; drawings or measured space; mounting preference; cabinet, top, basin, and mirror requirements; finish and budget; and the delivery target. Mark details that still need review.
FAQ
What Is The Difference Between A Hotel Vanity And A Residential Vanity?
A: A hotel vanity is built for daily housekeeping, guest turnover, and commercial replacement cycles. A residential vanity is built for one household and one usage pattern. The hotel version often uses more durable hardware, a more moisture-resistant substrate, and a finish that can be repaired or replaced. The dimensions may also differ because hotel bathrooms have different clearance and accessibility requirements.
Can Two Cabinet Widths Use One Approved Finish Reference?
Yes, if the supplier confirms the materials, finish process, and approval plan for both widths. Put each size on its own model sheet. Link both to the same approved finish sample. Check whether different parts or material batches affect the appearance. Ask how matching will be reviewed. Do not assume that one color name means every surface will look identical.
How Long Does Production Take For A Custom Hotel Vanity Order?
A: A custom hotel vanity order typically takes 4 to 10 weeks from drawing approval to shipment, depending on the finish, the hardware, and the order quantity. A semi-custom order that uses a standard platform with a different finish or dimension may take 4 to 7 weeks. The lead time should be confirmed against the target installable date, not the ship date. (These are the delivery times from Dlinxcy Factory. Delivery times vary by supplier; you’ll need to contact your specific supplier for details.)
Can the LED Mirrors Arrive Separately From the Vanities?
A: They can, if both deliveries follow the same room and configuration records. Confirm quantities, model codes, finish references, and labels for each delivery. Check that power points and mounting details match the approved mirror. Decide who stores the mirrors and checks them on arrival. Separate shipment dates should not lead to separate, conflicting versions of the room package.
What is the Most Durable Material for High-traffic Hotel Bathroom Vanities?
A: The combination of a Sintered Stone countertop paired with a Marine-grade Plywood or High-Density PVC cabinet base is widely considered the most durable setup for high-traffic hotel applications. Sintered stone offers unmatched scratch and stain resistance, while plywood provides the structural integrity needed for heavy commercial use. View More Sintered Stone Vanity Choose Guide
Should You Agree on Spare Parts Before Placing the Order?
A: Yes; define the parts, quantities, and future supply terms before approval. List the actual hinges, slides, and handles in the order. Add any other replaceable parts. Ask how each part will be identified later and whether alternatives need review. Base spare quantities on the project plan, not a guessed universal percentage. Record the packing, warranty scope, and process for requesting more parts.
Conclusion
Hotel bathroom vanity selection is a project decision, not a product decision. The room types, the wall structure, the plumbing rough-in, the supply scope, the sample control, and the delivery plan all shape the final result.
A supplier who understands these project inputs can provide a practical configuration and a verifiable quote. Dlinxcy bathroom vanity supplier supply bathroom cabinets, basins, countertops, LED mirrors, and mirror cabinets solutions for your hotel project. Share your room types, quantities, finish references, and available drawings to discuss the next steps.
Planning a hotel project? Click here to Contact Dlinxcy’s Hotel Vanity Specification Template & Luxury Sintered Stone Get Catalog (PDF) to streamline your procurement process.
Related Article:
Send Inquiry To Dlinxcy Experts